Open-plan living room with gray leather seating, dining table, and kitchen with white cabinets.
Two-story light blue home with white trim, two garages, and a covered entry.
Aerial view of townhome community beside wooded land and a pond, with the Gulf shoreline in the distance.
Bedroom with a pale blue quilt, blue curtains, and three bright windows.
Furnished bedroom with a blue-and-white striped bedspread and tuna artwork above the headboard.
Open-plan kitchen and living room with a granite island, dining table, and gray seating.
Aerial view of townhomes beside ponds and wooded areas, with markers for a home and community pool.
Aerial view of the marked property lot between homes, with a pond and street nearby.
Open-plan living room and kitchen with a granite breakfast bar, leather seating, and a ceiling fan.
Open-plan kitchen and living area with a granite island, coastal decor, and a set dining table.
Dining area with a table set for four, wall-mounted television, and framed beach artwork.
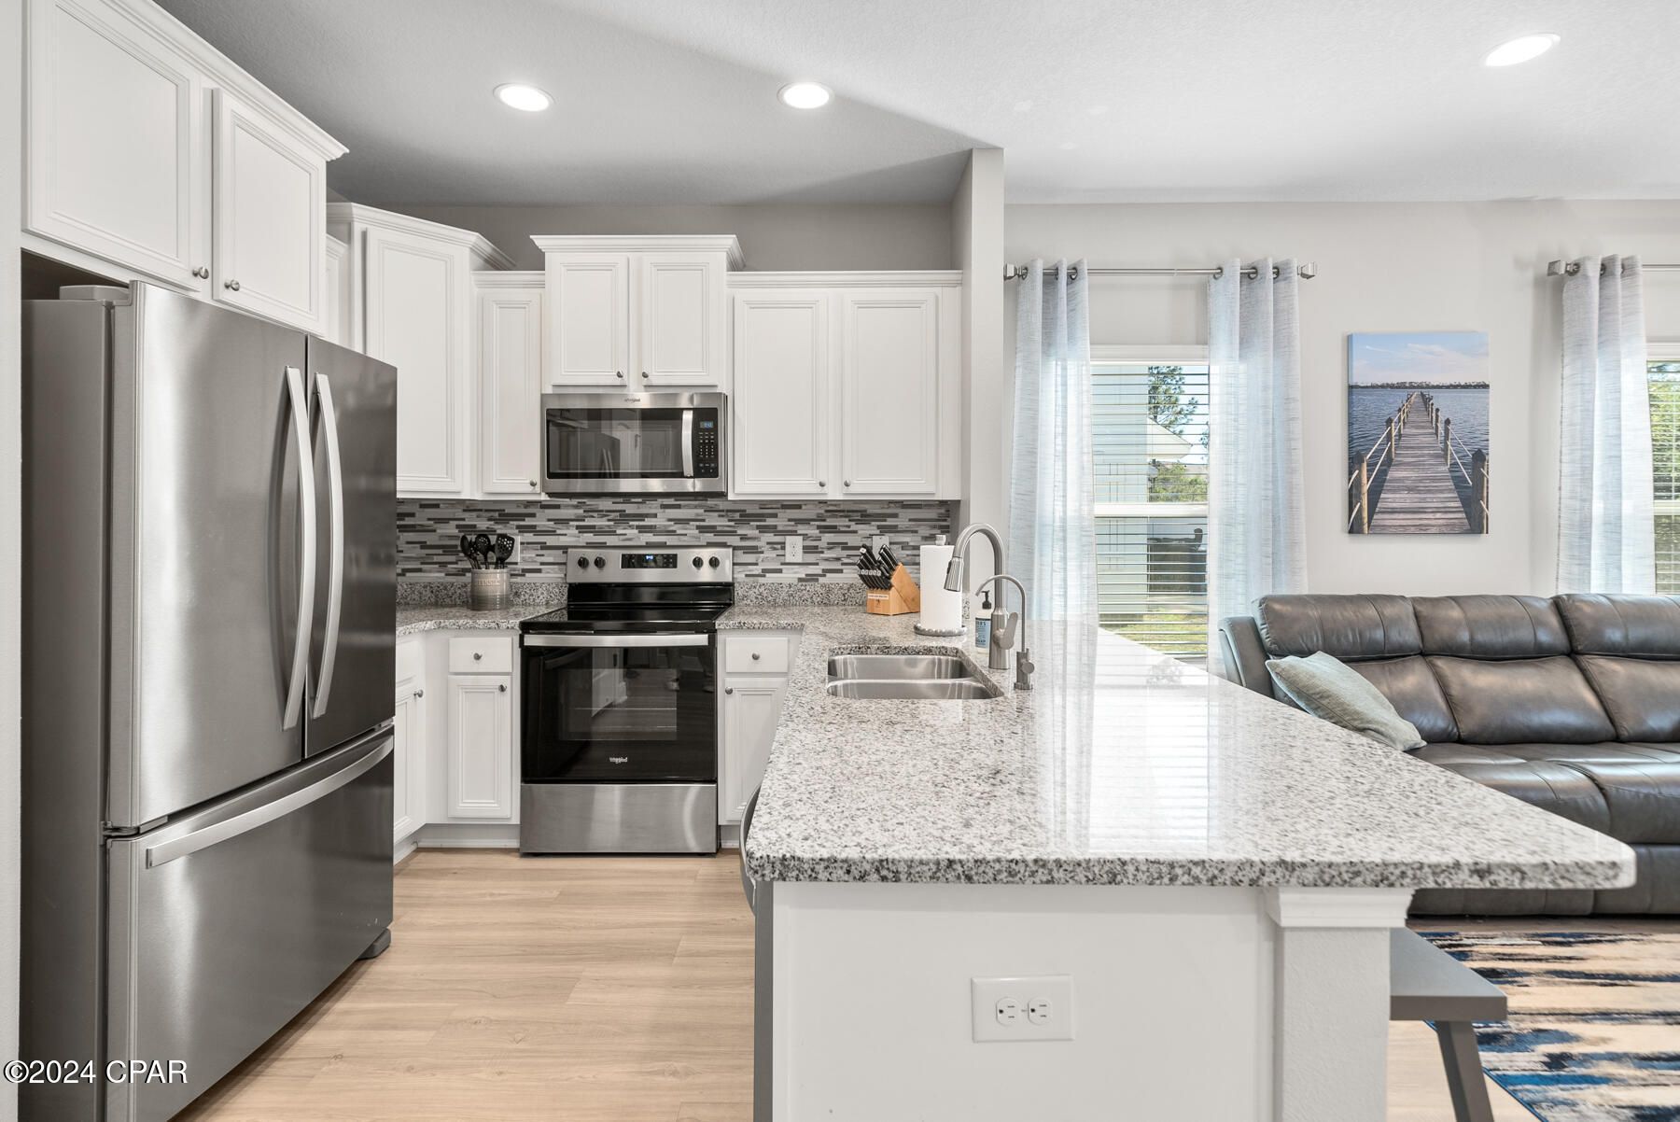
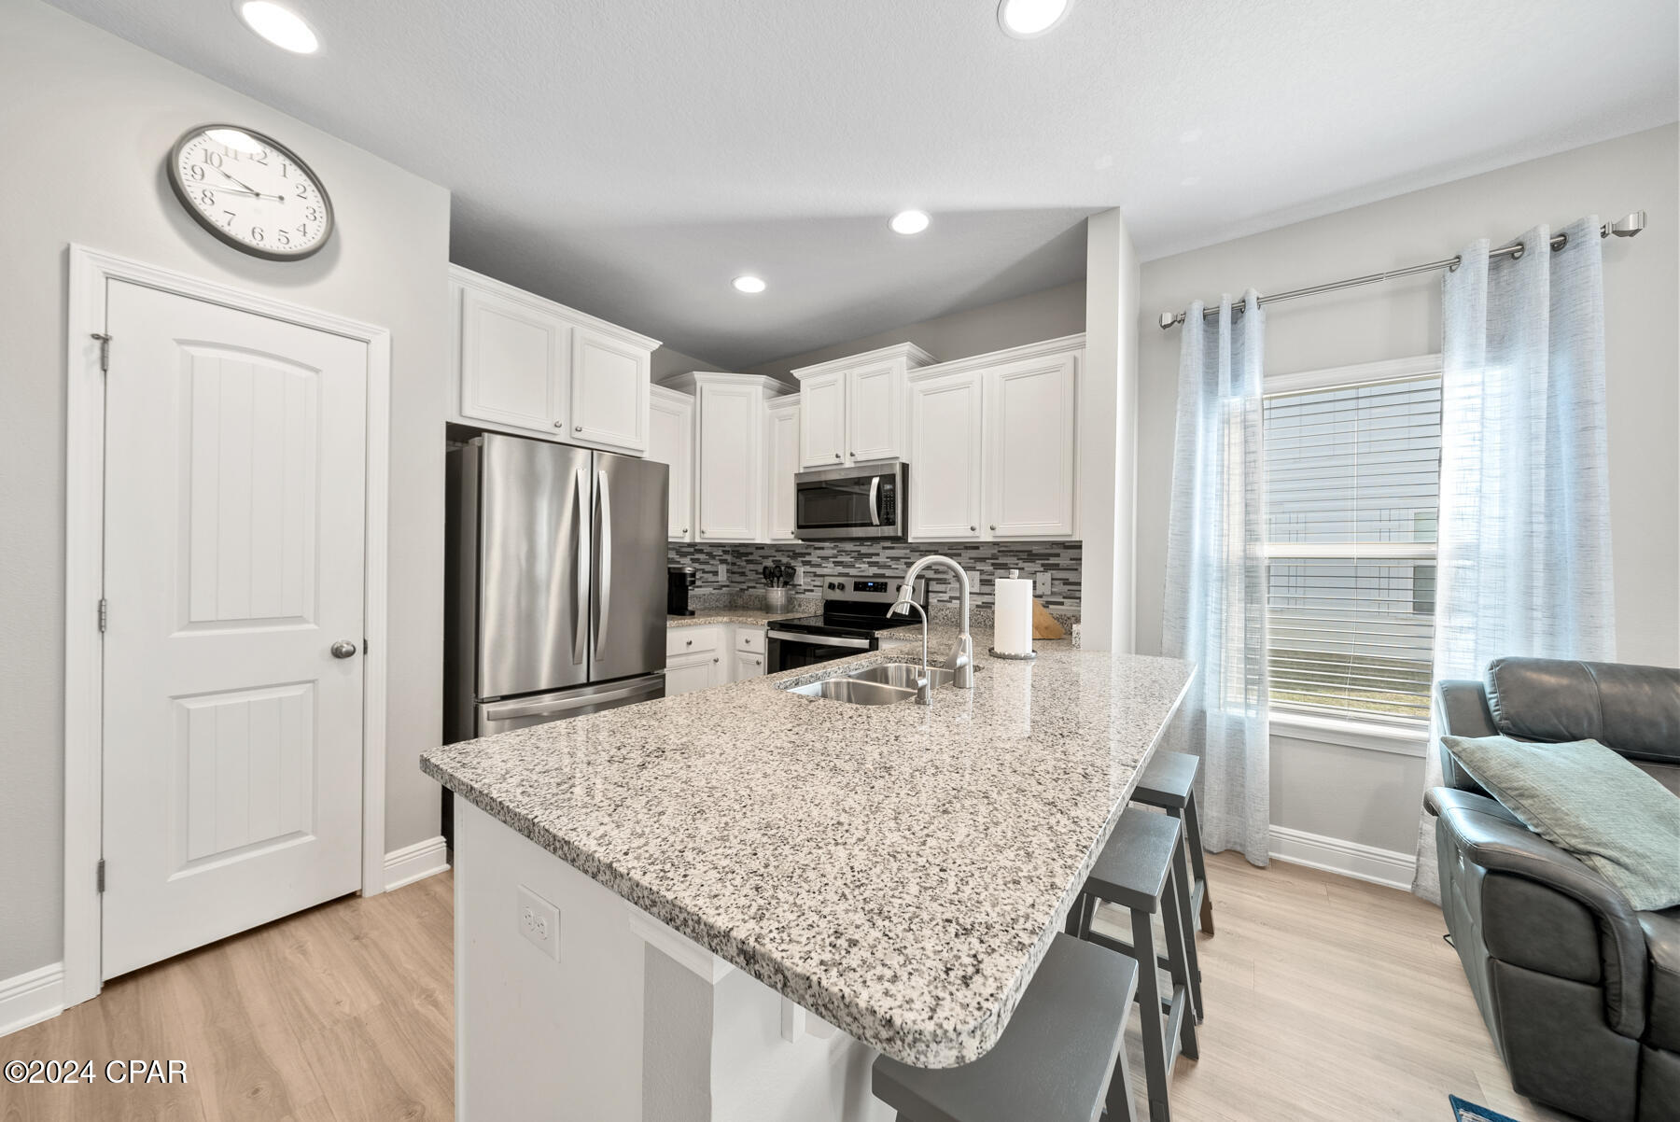
Open-plan kitchen with white cabinets, stainless steel appliances, and a large granite island beside the living area.
Kitchen with white cabinets, stainless appliances, and a large granite island with bar seating.
Furnished living room with gray leather seating, shell artwork, and a wall-mounted television.
Furnished bedroom with a pale blue quilt, white furniture, and windows overlooking neighboring homes and water.
Furnished bedroom with a blue patchwork quilt, wall-mounted television, white dresser, and ceiling fan.
Bathroom with a double vanity, speckled countertop, wood-look flooring, and glass-enclosed shower.
Bathroom shower with clear glass doors, white tiled walls, and built-in shelves.
Bathroom with a double-sink granite vanity, wide mirror, and white cabinetry.
Bedroom with blue-and-gray striped bedding, gray curtains, and a fish artwork above the bed.
Furnished home office with a desk and black chair, blue curtains, and light wood-look flooring.
Office with a light wood desk, black rolling chair, and white double doors.
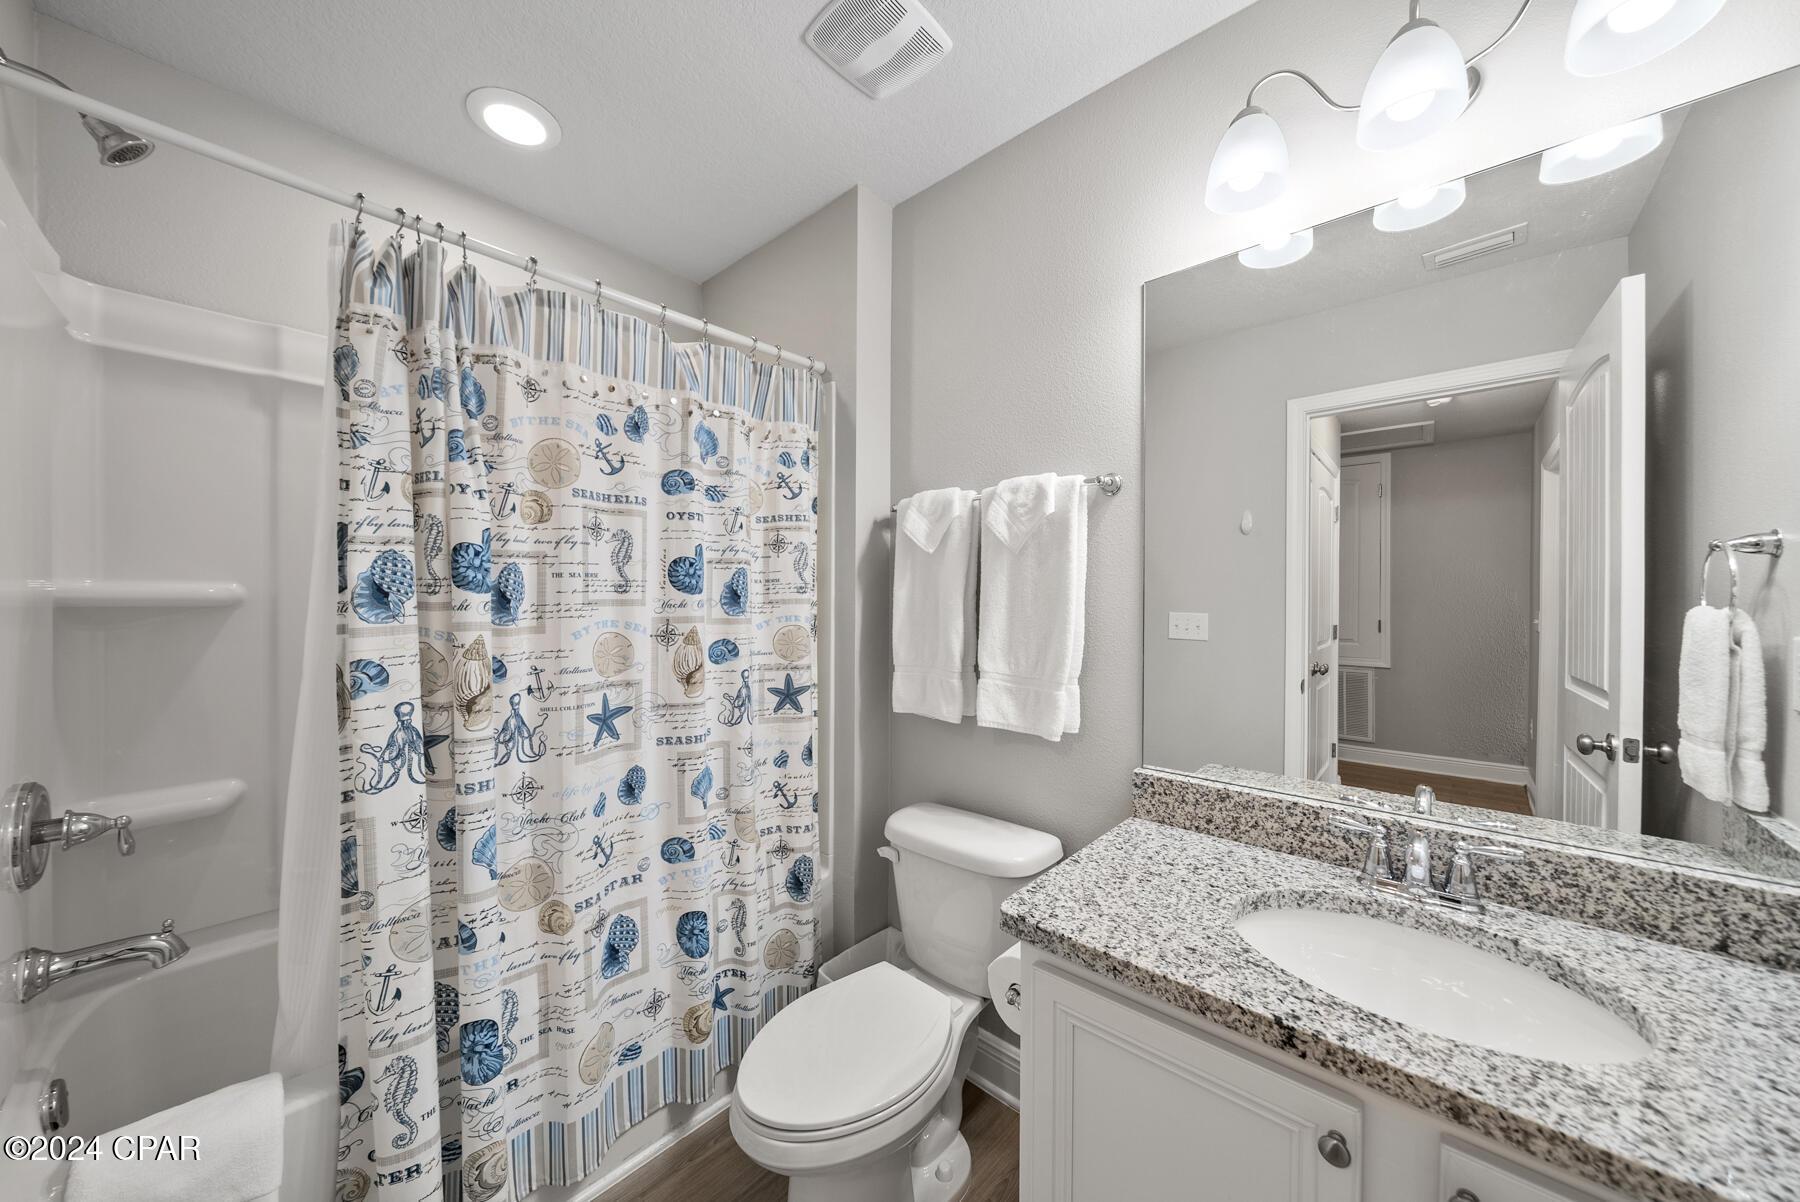
Bathroom with a seashell-print shower curtain and granite vanity.
Hallway with light wood-look flooring and an open doorway to a bathroom vanity.
Bathroom vanity with speckled granite countertop, oval sink, and large mirror reflecting the toilet.
Bright entryway with a wood-tread staircase and a dining area visible down the hall.
Covered front porch with pale blue siding, white entry door, and an Adirondack chair.
Blue two-story townhouse with white trim, an attached garage, and a small tree in the front landscaping.
Rear exterior of a light blue two-story home with a small patio, chairs, and grill.
Row of light gray two-story townhomes with backyard patios and covered grills.
Backyard patio with a covered grill, grassy yard, and dense tree-lined edge.
Aerial view of townhomes beside a pond, wooded wetlands, and a larger lake in the distance.
Aerial view of blue two-story townhouses with garages, driveways, and woods behind them.
Aerial view of light blue townhomes beside a pond, with a grassy courtyard and patios.
Aerial view of a townhome community beside a pond, with wooded surroundings and a distant bay.
Aerial view of attached homes beside wooded land and a canal, with the Gulf coast in the distance.
Aerial view of a townhome community surrounding a pond, with a pool and bay beyond.
Community swimming pool with a pergola, lounge chairs, palm trees, and surrounding townhouses.
Community pool and lounge deck beside a pond with a fountain, viewed from above.
Aerial view of a community pool with curved steps, pergola, cabanas, and surrounding townhomes.
SEE ALL PHOTOS
Open-plan living room with gray leather seating, dining table, and kitchen with white cabinets.
Two-story light blue home with white trim, two garages, and a covered entry.
Aerial view of townhome community beside wooded land and a pond, with the Gulf shoreline in the distance.
Bedroom with a pale blue quilt, blue curtains, and three bright windows.
Furnished bedroom with a blue-and-white striped bedspread and tuna artwork above the headboard.
Open-plan kitchen and living room with a granite island, dining table, and gray seating.
Aerial view of townhomes beside ponds and wooded areas, with markers for a home and community pool.
Aerial view of the marked property lot between homes, with a pond and street nearby.
Open-plan living room and kitchen with a granite breakfast bar, leather seating, and a ceiling fan.
Open-plan kitchen and living area with a granite island, coastal decor, and a set dining table.
Dining area with a table set for four, wall-mounted television, and framed beach artwork.
Open-plan kitchen with white cabinets, stainless steel appliances, and a large granite island beside the living area.
Kitchen with white cabinets, stainless appliances, and a large granite island with bar seating.
Furnished living room with gray leather seating, shell artwork, and a wall-mounted television.
Furnished bedroom with a pale blue quilt, white furniture, and windows overlooking neighboring homes and water.
Furnished bedroom with a blue patchwork quilt, wall-mounted television, white dresser, and ceiling fan.
Bathroom with a double vanity, speckled countertop, wood-look flooring, and glass-enclosed shower.
Bathroom shower with clear glass doors, white tiled walls, and built-in shelves.
Bathroom with a double-sink granite vanity, wide mirror, and white cabinetry.
Bedroom with blue-and-gray striped bedding, gray curtains, and a fish artwork above the bed.
Furnished home office with a desk and black chair, blue curtains, and light wood-look flooring.
Office with a light wood desk, black rolling chair, and white double doors.
Bathroom with a seashell-print shower curtain and granite vanity.
Hallway with light wood-look flooring and an open doorway to a bathroom vanity.
Bathroom vanity with speckled granite countertop, oval sink, and large mirror reflecting the toilet.
Bright entryway with a wood-tread staircase and a dining area visible down the hall.
Covered front porch with pale blue siding, white entry door, and an Adirondack chair.
Blue two-story townhouse with white trim, an attached garage, and a small tree in the front landscaping.
Rear exterior of a light blue two-story home with a small patio, chairs, and grill.
Row of light gray two-story townhomes with backyard patios and covered grills.
Backyard patio with a covered grill, grassy yard, and dense tree-lined edge.
Aerial view of townhomes beside a pond, wooded wetlands, and a larger lake in the distance.
Aerial view of blue two-story townhouses with garages, driveways, and woods behind them.
Aerial view of light blue townhomes beside a pond, with a grassy courtyard and patios.
Aerial view of a townhome community beside a pond, with wooded surroundings and a distant bay.
Aerial view of attached homes beside wooded land and a canal, with the Gulf coast in the distance.
Aerial view of a townhome community surrounding a pond, with a pool and bay beyond.
Community swimming pool with a pergola, lounge chairs, palm trees, and surrounding townhouses.
Community pool and lounge deck beside a pond with a fountain, viewed from above.
Aerial view of a community pool with curved steps, pergola, cabanas, and surrounding townhomes.
For Sale

7662 Shadow Lake Drive

7662 Shadow Lake Drive, Panama City Beach, FL 32407

$349,900
*SELLER OFFERING SELLER CONCESSION FOR A 2 POINT INTEREST RATE PERMANENT BUY DOWN AT CLOSING*Turnkey Vacation Home or Income-Generating Rental!This beautifully appointed townhome is turnkey ready and fully furnished, making it the perfect opportunity for a vacation rental or a high-performing investment property. Boasting one of the largest end-unit lots in the neighborhood and featuring NO carpet--just stunning, easy-to-maintain luxury vinyl plank flooring throughout.Professionally decorated by an interior designer, this home is filled with elegant finishes including designer lighting, modern nickel hardware on all doors, and sleek granite countertops in the kitchen and bathrooms. The kitchen has stainless steel appliances (range, microwave, dishwasher) and a Kinetico water filtration system.The spacious master suite features a double vanity with granite counters and a walk-in closet.Enjoy modern convenience with a smart home package including a Kwikset keyless entry lock, Echo Dot, and a Qolsys touch panel for easy home control. A built-in security system with ADT offers peace of mind, with motion sensors and exterior cameras ensuring safety and monitoring.For added comfort, the home features a neat dial for precise A/C control, and the living room couch comes equipped with electric recliners and built-in USB ports, perfect for relaxation after a long day.Located just 10 minutes from the beach, you'll enjoy easy access to sun, sand, and surf, making this townhome the ideal retreat or rental property.With its unbeatable location, modern amenities, and stylish design, this townhome is truly ready for immediate use as a vacation retreat or rental. Don't miss out on this rare opportunity!

3
beds

3
baths

1,496 Sq.Ft. LIVING AREA

Patricia  Wheeler

Patricia Wheeler

Features & Amenities

Interior

  • total bedrooms3
  • Total bathrooms3
  • full bathrooms2
  • half bathroom1
  • APPLIANCES Dishwasher, Electric Range, Electric Water Heater, Disposal, Microwave
  • other interior Features Breakfast Bar, Recessed Lighting

Area & Lot

  • Status For Sale
  • Living Area1,496 Sq.Ft.
  • MLS® ID765169
  • TypeResidential
  • YEAR BUILT2020
  • Elementary SchoolBreakfast Point
  • Middle SchoolBreakfast Point
  • High SchoolArnold

Exterior

  • STORIES2
  • Garage Space1.0
  • utilitiesCable Connected
  • PoolCommunity
  • parkingAttached, Driveway, Garage, Garage Door Opener
  • AIR CONDITIONINGCentral Air, Electric
  • SubstructureSlab
  • other exterior FeaturesPatio

Financial

  • Sales Price$349,900
  • Real Estate Tax $2,422/yr
  • HOA $400/mo
Two-story light blue home with white trim, two garages, and a covered entry.

Schedule a Showing

We would love to show you our beautiful property. Please select your preferred date and time below. An agent will be in touch shortly to confirm your appointment.

Schedule a Showing

We would love to show you our beautiful property. Please select your preferred date and time below. An agent will be in touch shortly to confirm your appointment.
Thank you for your interest in 7662 Shadow Lake Drive, Panama City Beach, FL 32407. We are reviewing your request and will be in touch shortly!

Work With Us

Looking for an experienced real estate team to help purchase your dream home or sell your existing home? Look no further. Get connected with your local real estate experts now.

Follow Us on Instagram