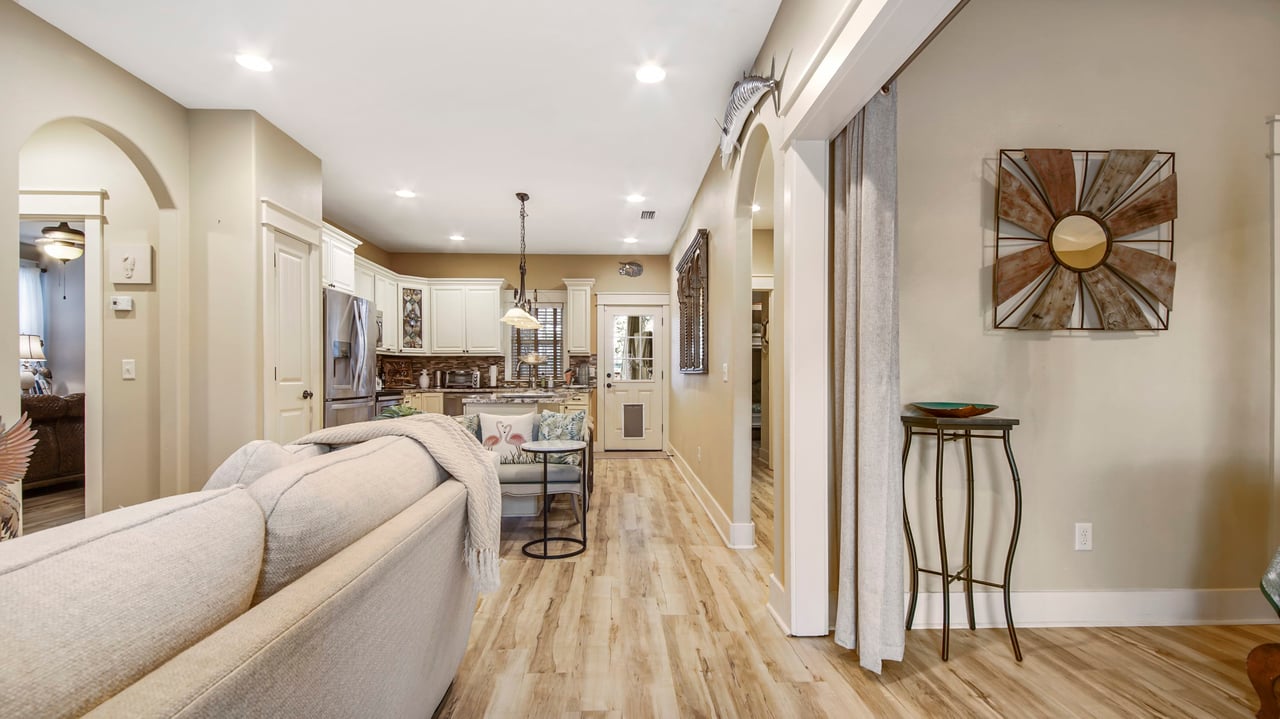
Open-plan living room and kitchen with a cream sofa, white cabinets, and light wood floors.
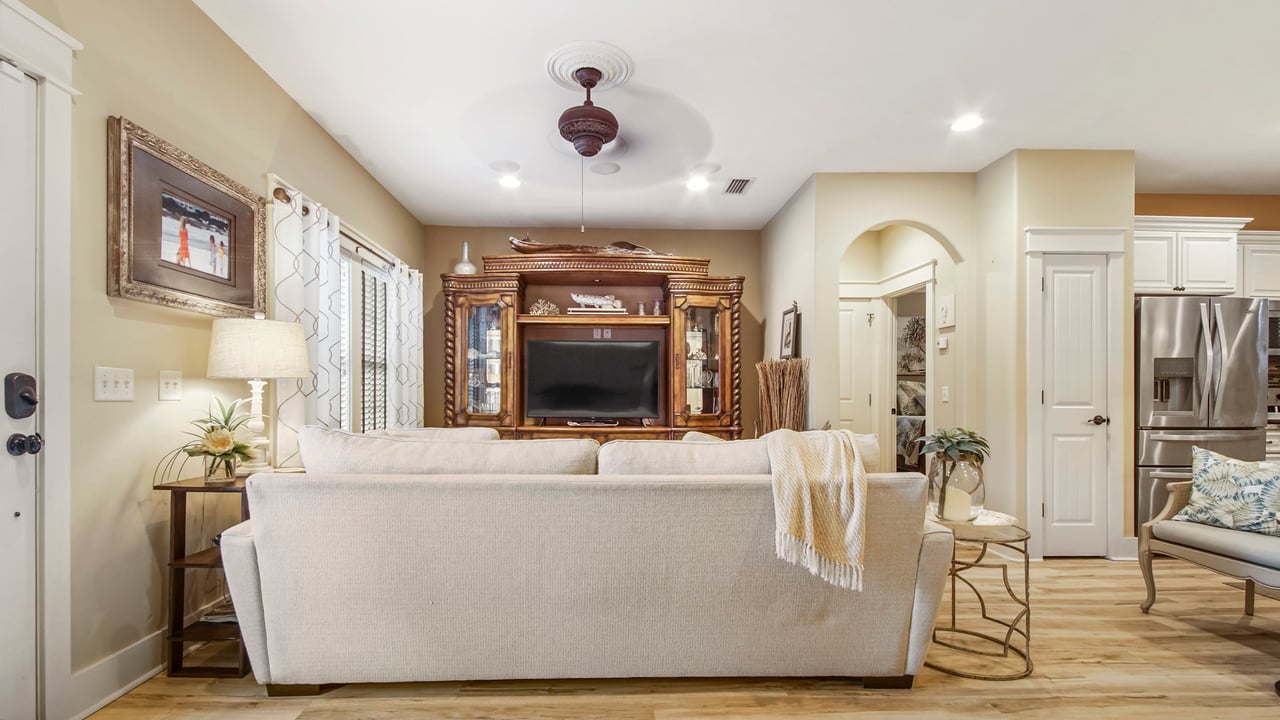
Furnished living room with a carved wooden media cabinet and an open view into the kitchen.
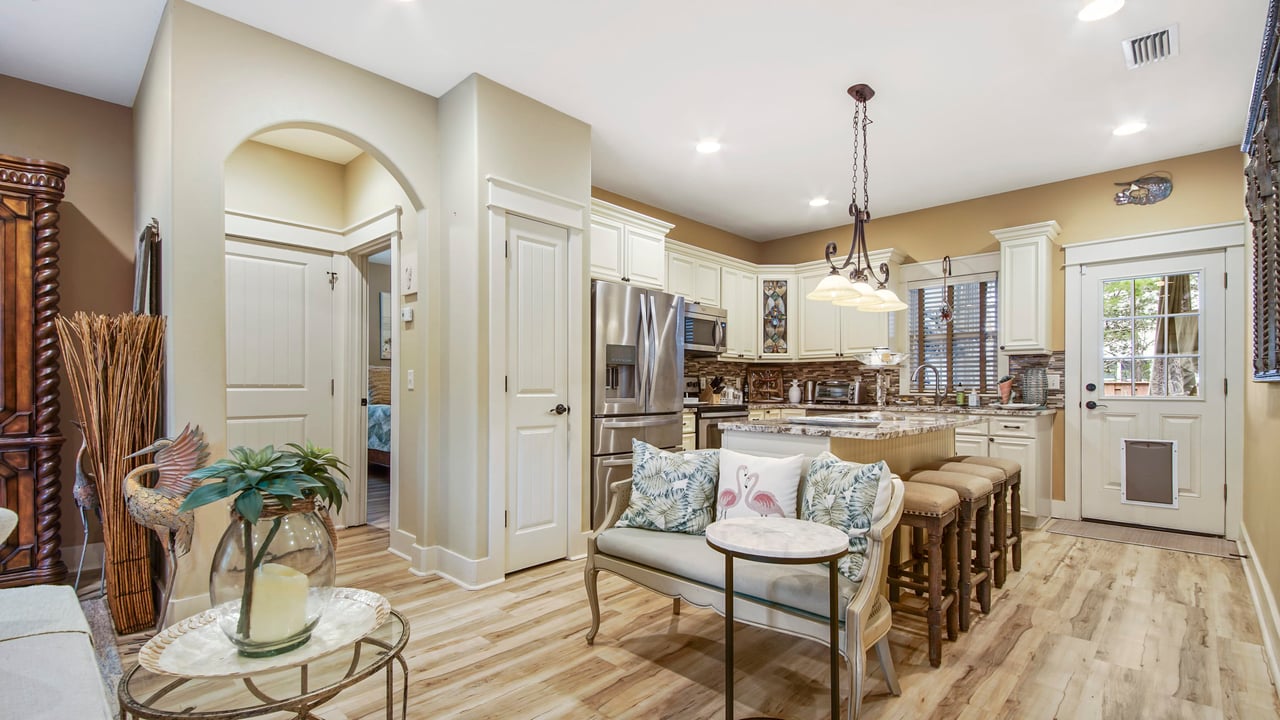
Open kitchen and sitting area with white cabinets, a stone-topped island, and coastal-patterned seating.
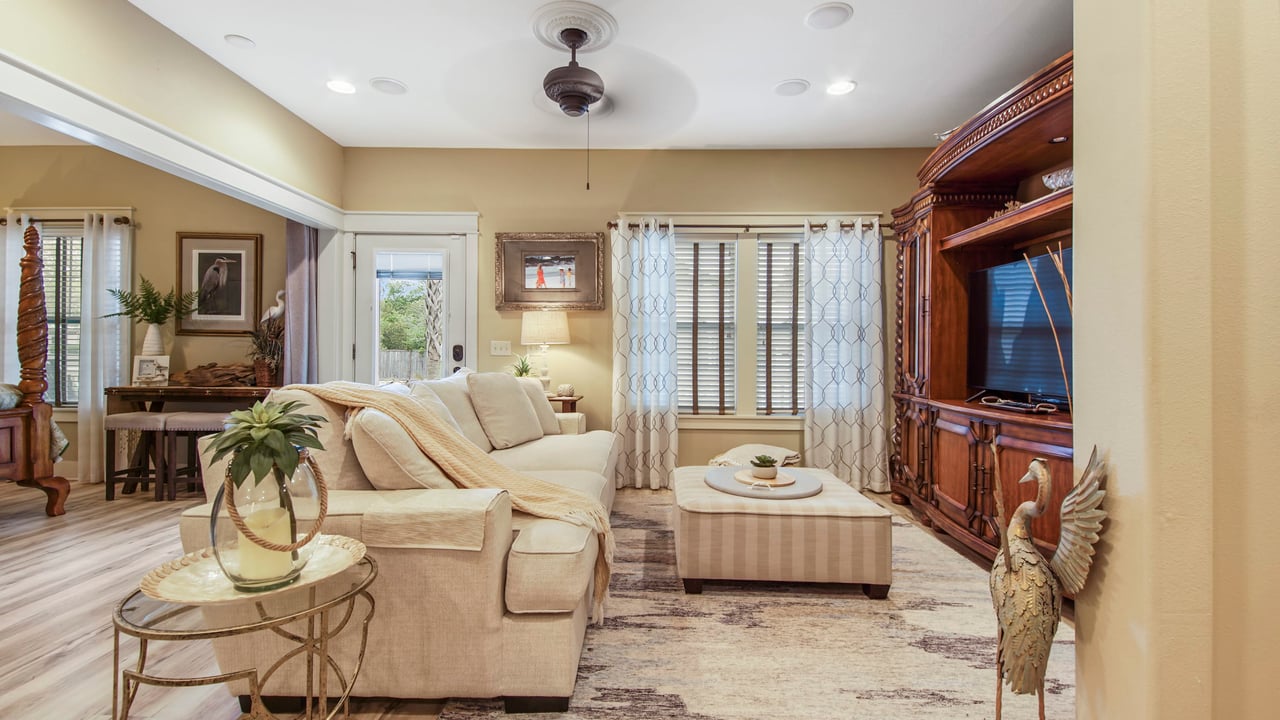
Living room with a cream sectional, carved wooden entertainment center, and curtained windows.
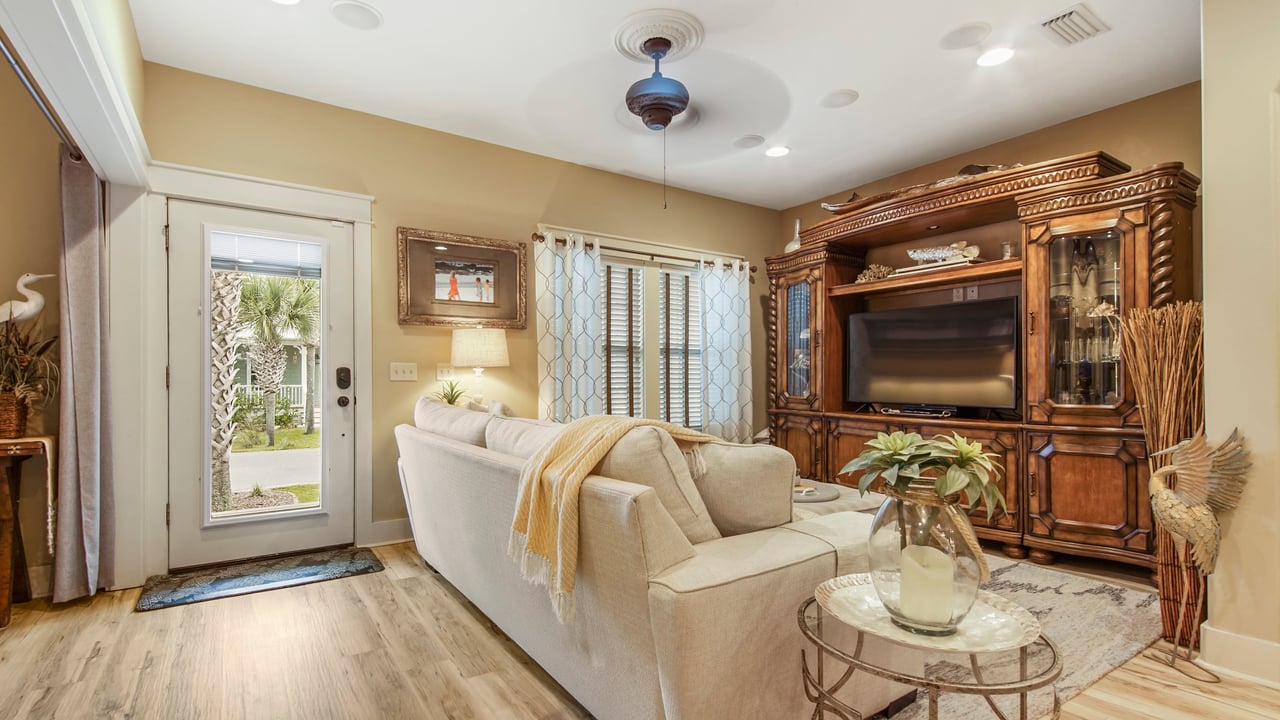
Living room with a cream sectional sofa, ornate wooden entertainment center, and glass-paneled exterior door.
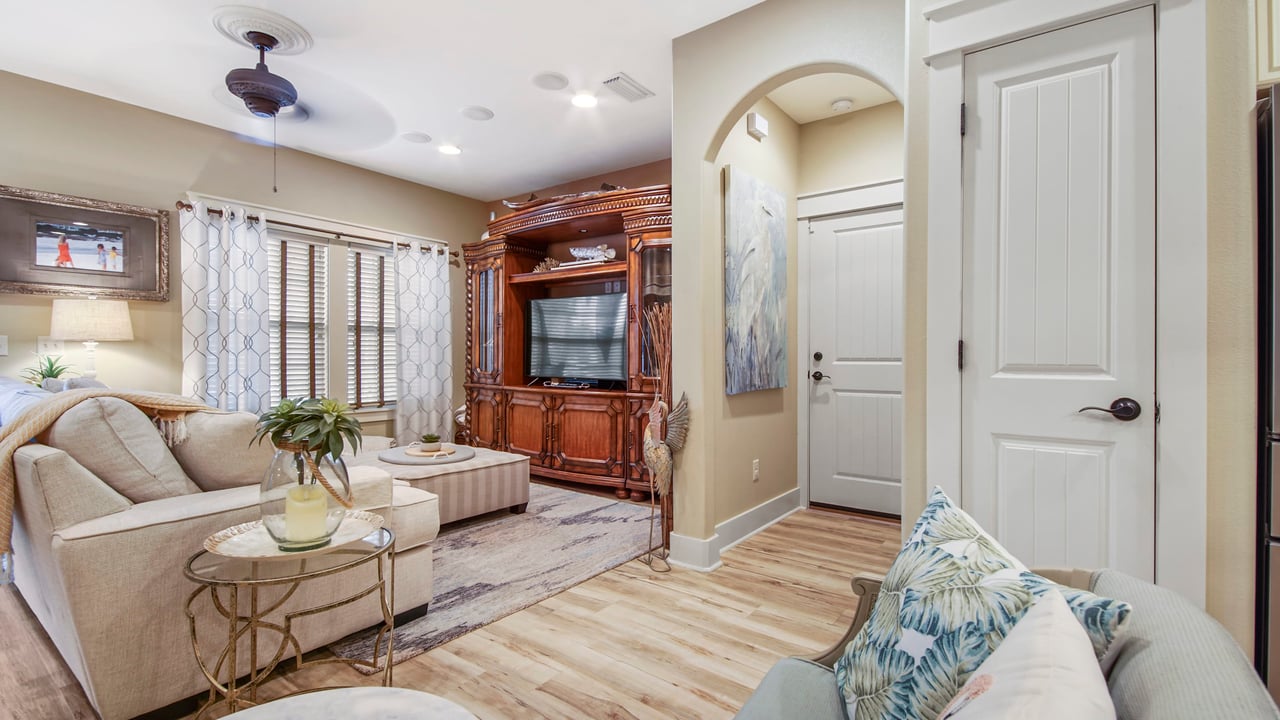
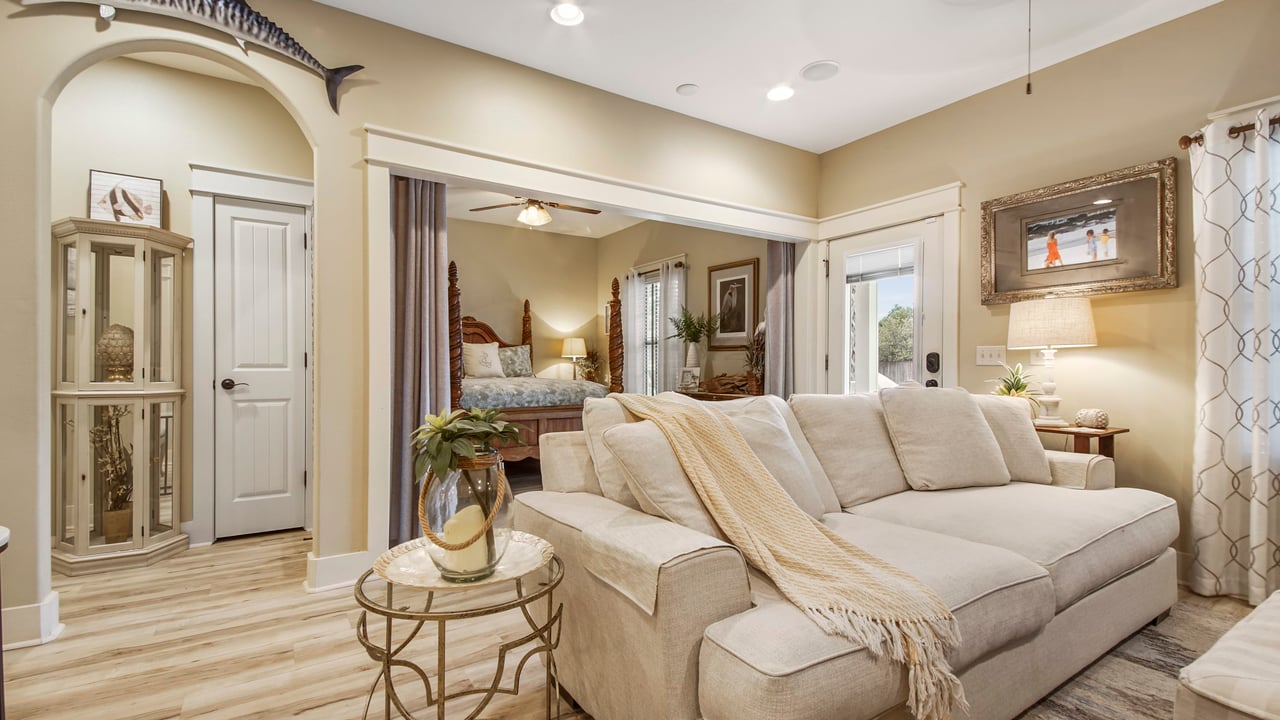
Living room with beige sofas, an ornate wooden entertainment center, and an arched hallway opening.
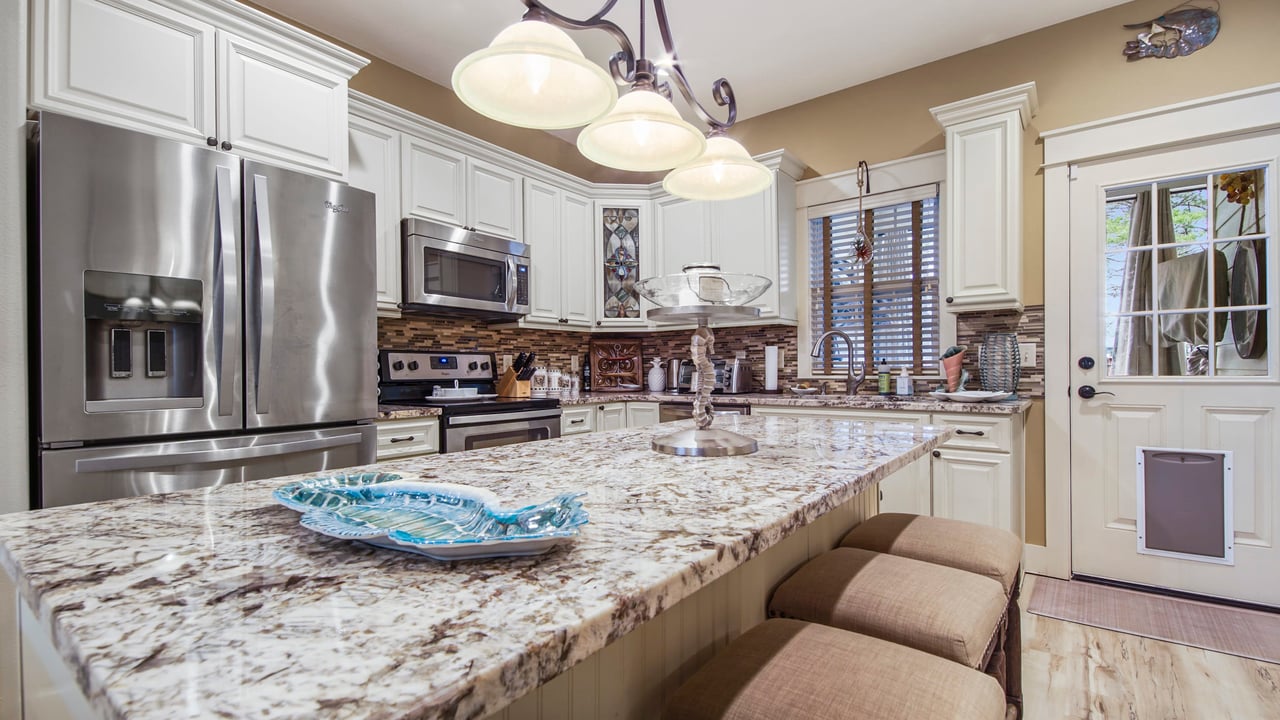
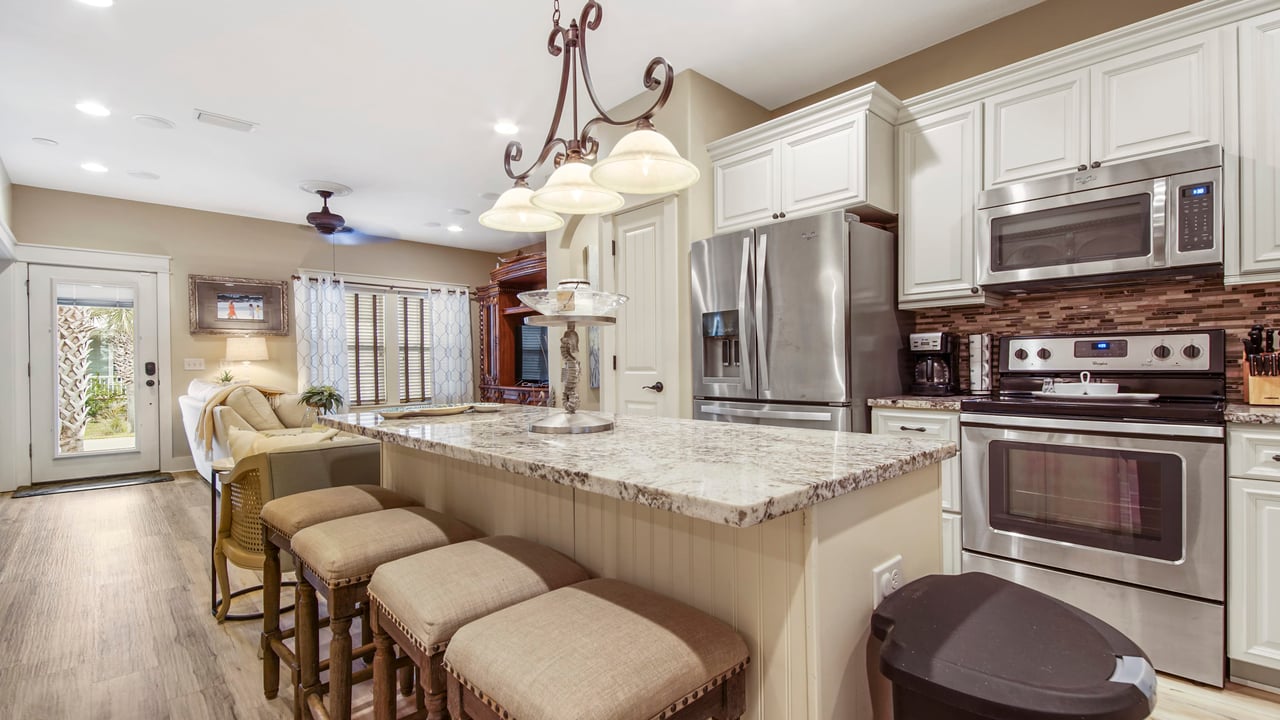
Kitchen with a large granite island, white cabinets, stainless steel appliances, and stools.
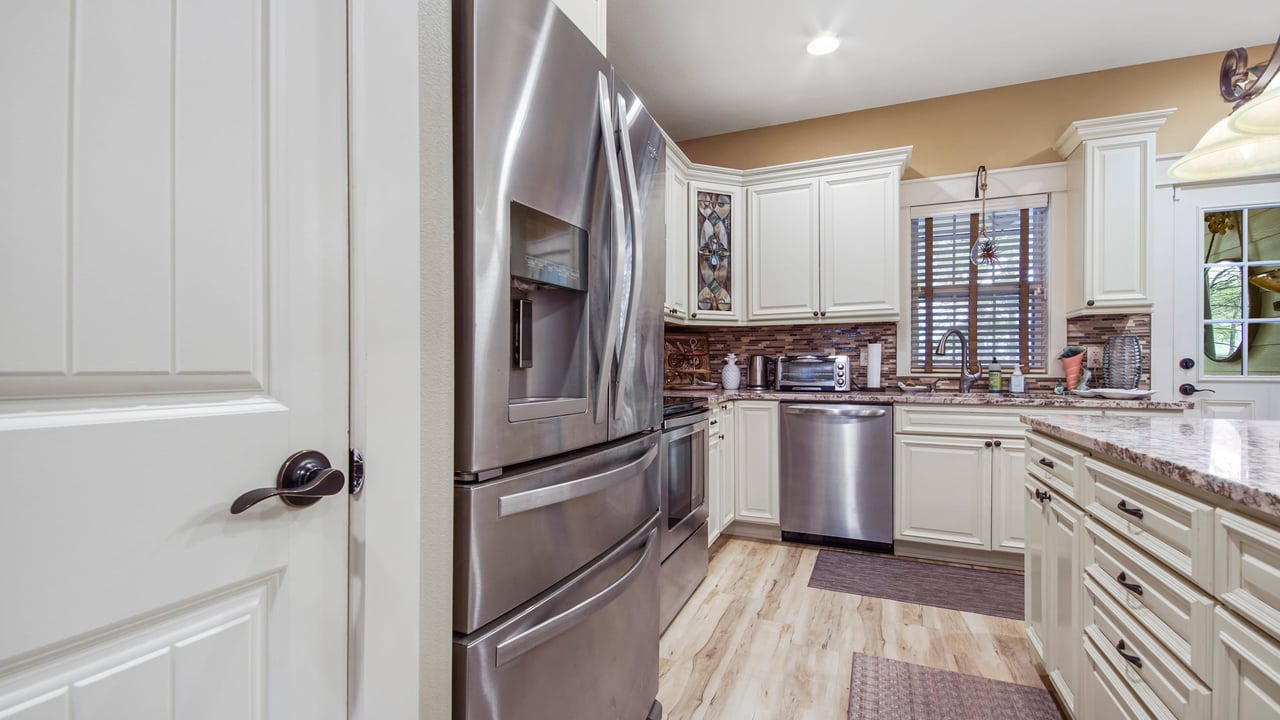
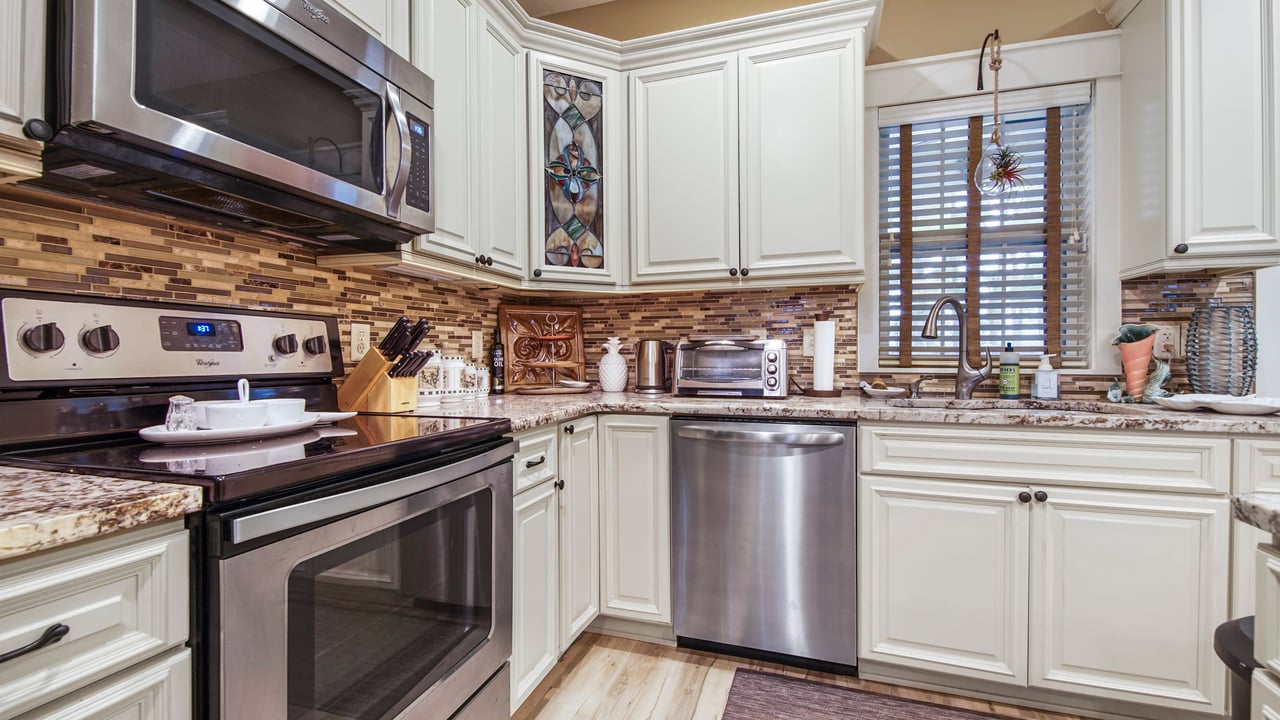
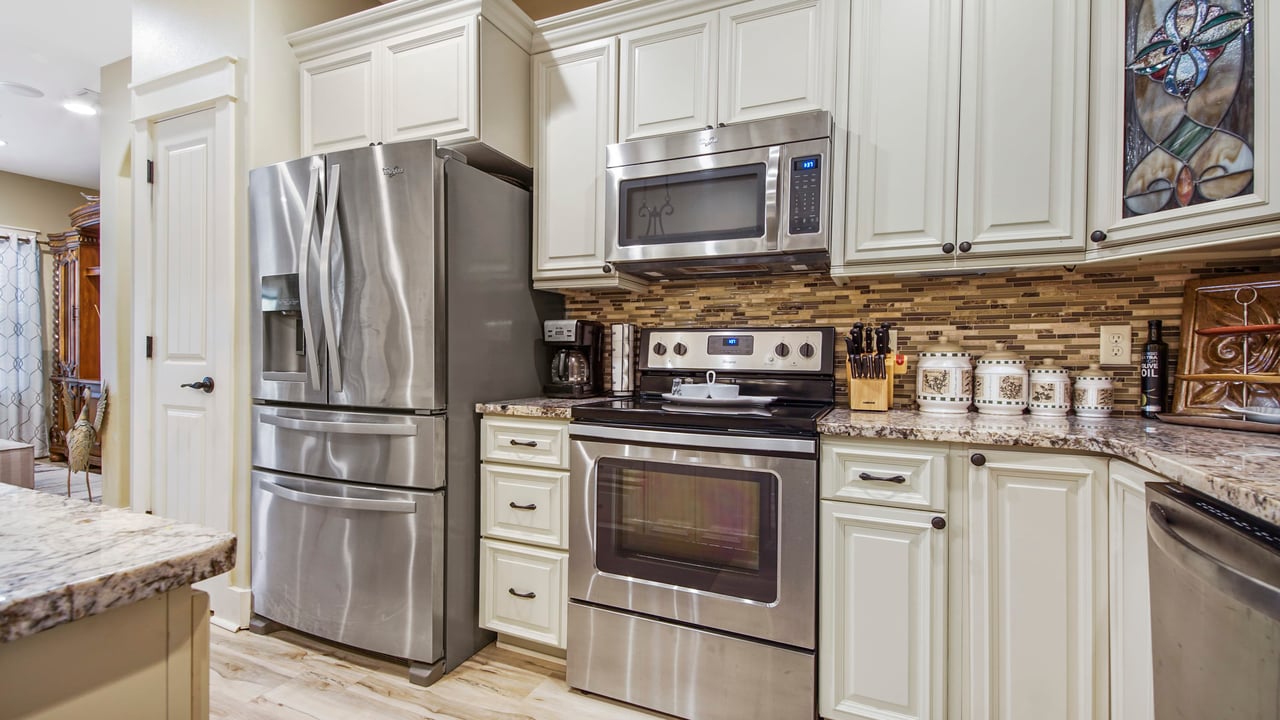
Kitchen with white cabinetry, stainless steel appliances, a mosaic backsplash, and a large foreground refrigerator.
Kitchen with white cabinetry, mosaic backsplash, stainless steel appliances, and a sink beneath a window.
Kitchen with white cabinets, stainless-steel appliances, granite counters, and a mosaic tile backsplash.
Kitchen with a large granite island, white cabinets, stainless steel appliances, and upholstered stools.
Living room with a cream sectional sofa and a view into a four-poster bedroom.
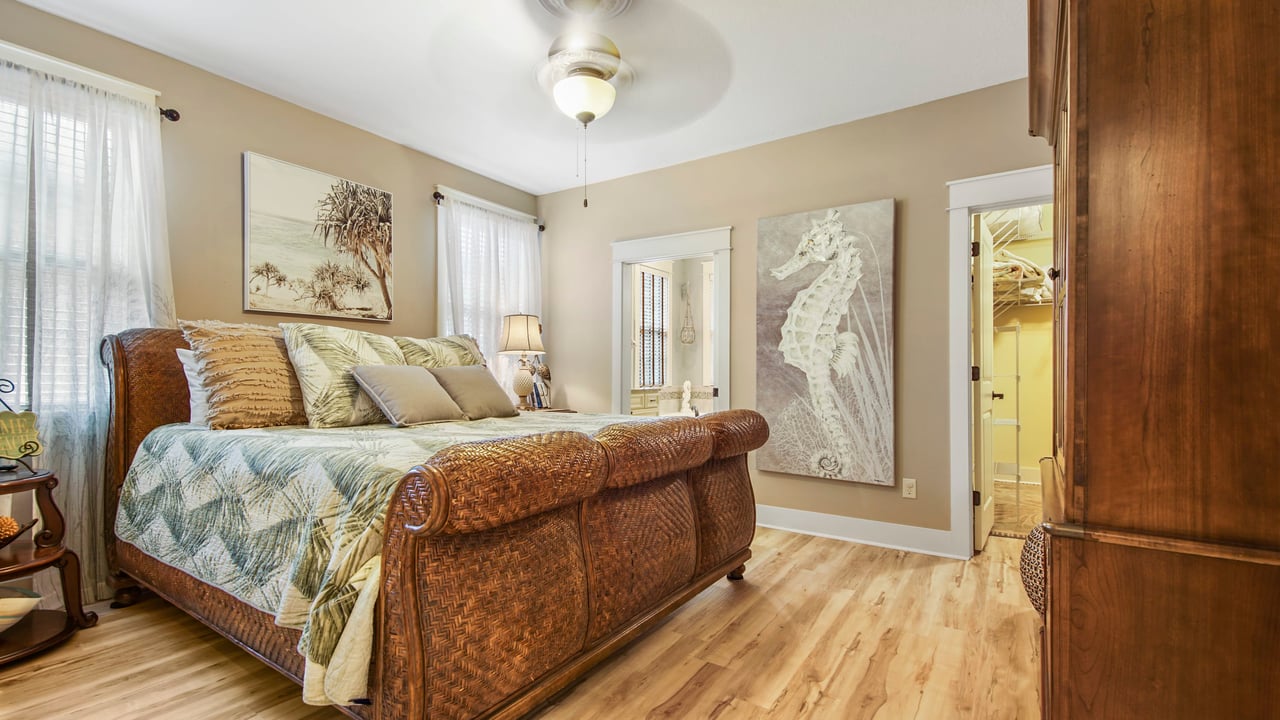
Bedroom with a wicker bed, tropical bedding, seahorse artwork, and adjoining bathroom and closet.
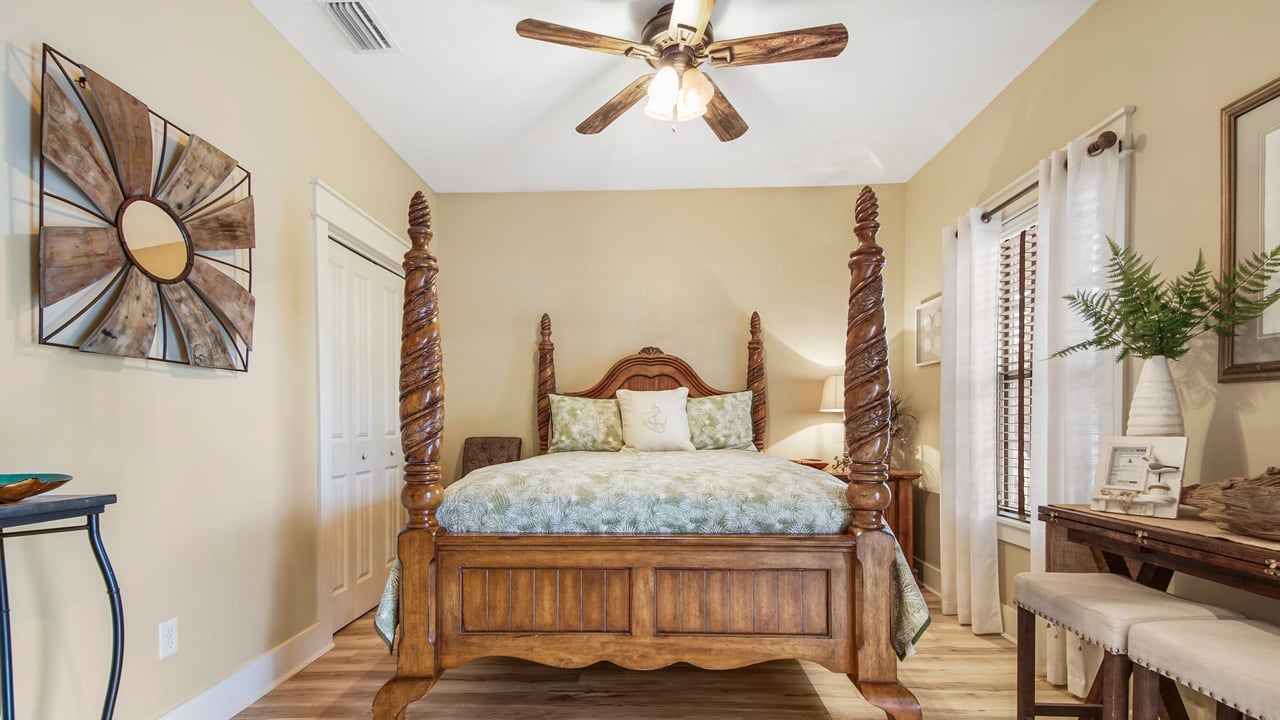
Bedroom with a carved wooden four-poster bed, patterned bedding, and a ceiling fan.
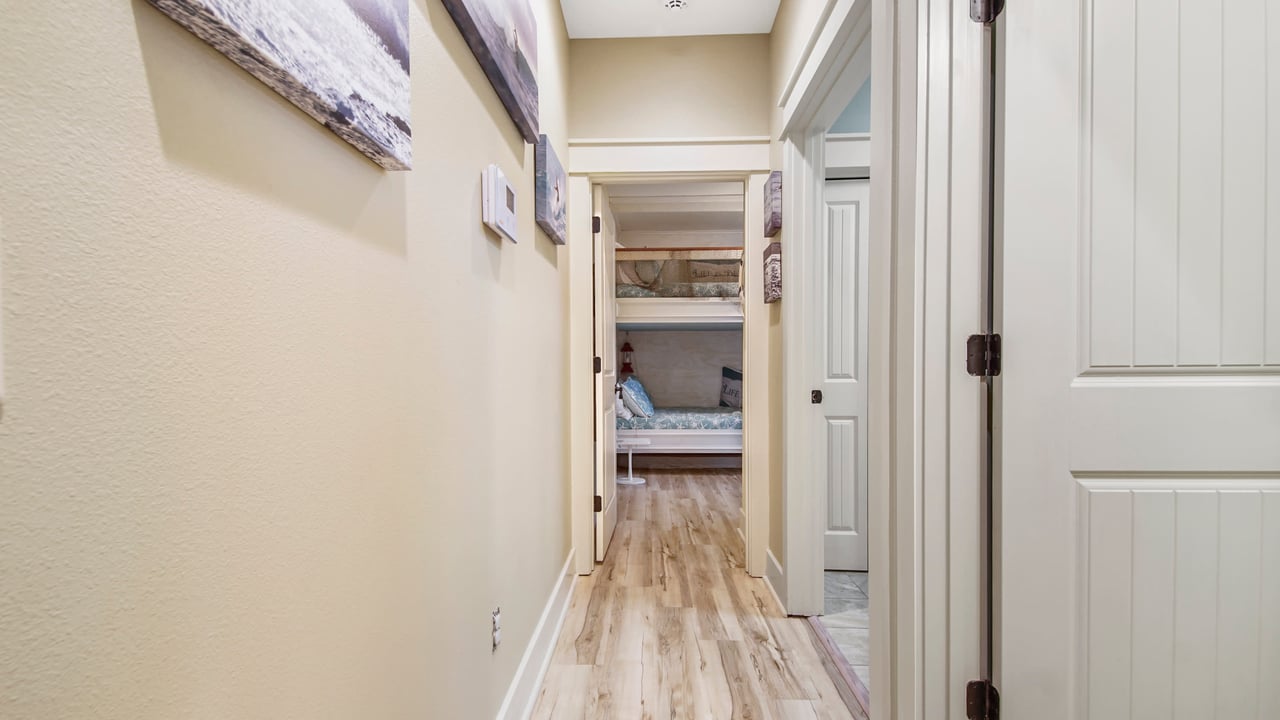
Hallway with light wood flooring and an open doorway showing a built-in bunk bed.
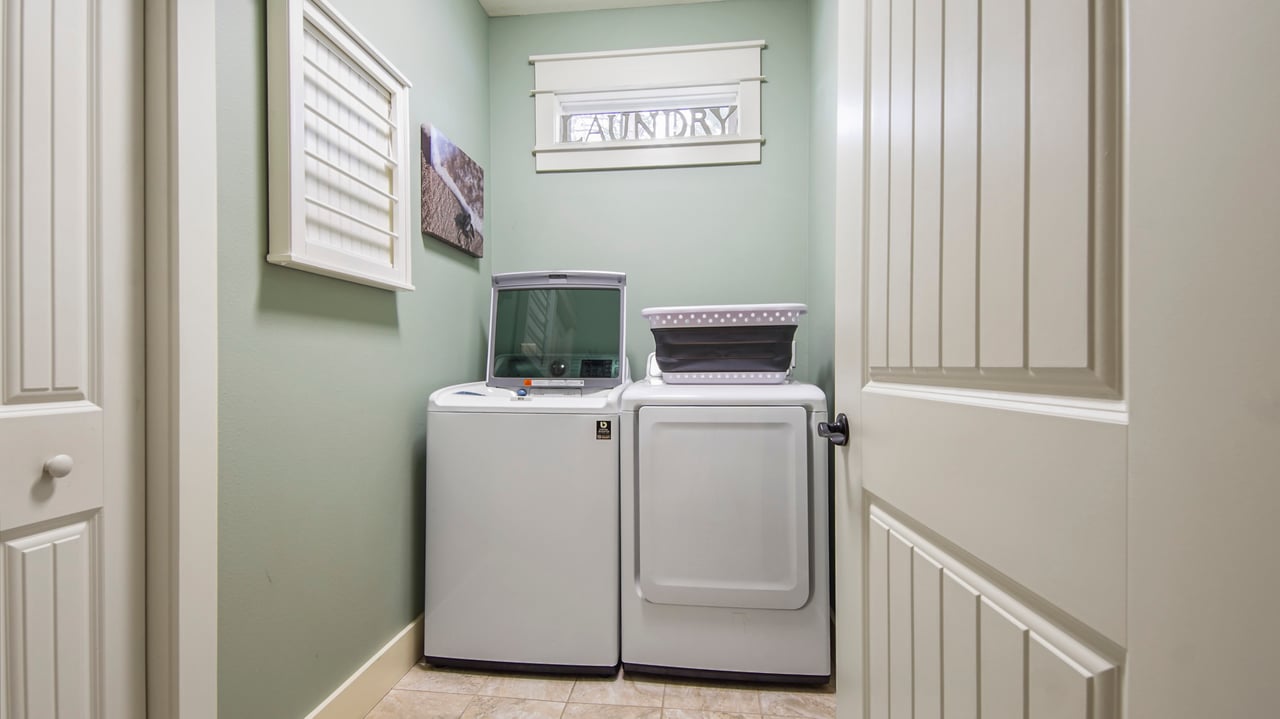
Laundry room with a washer and dryer, pale green walls, and white paneled doors.
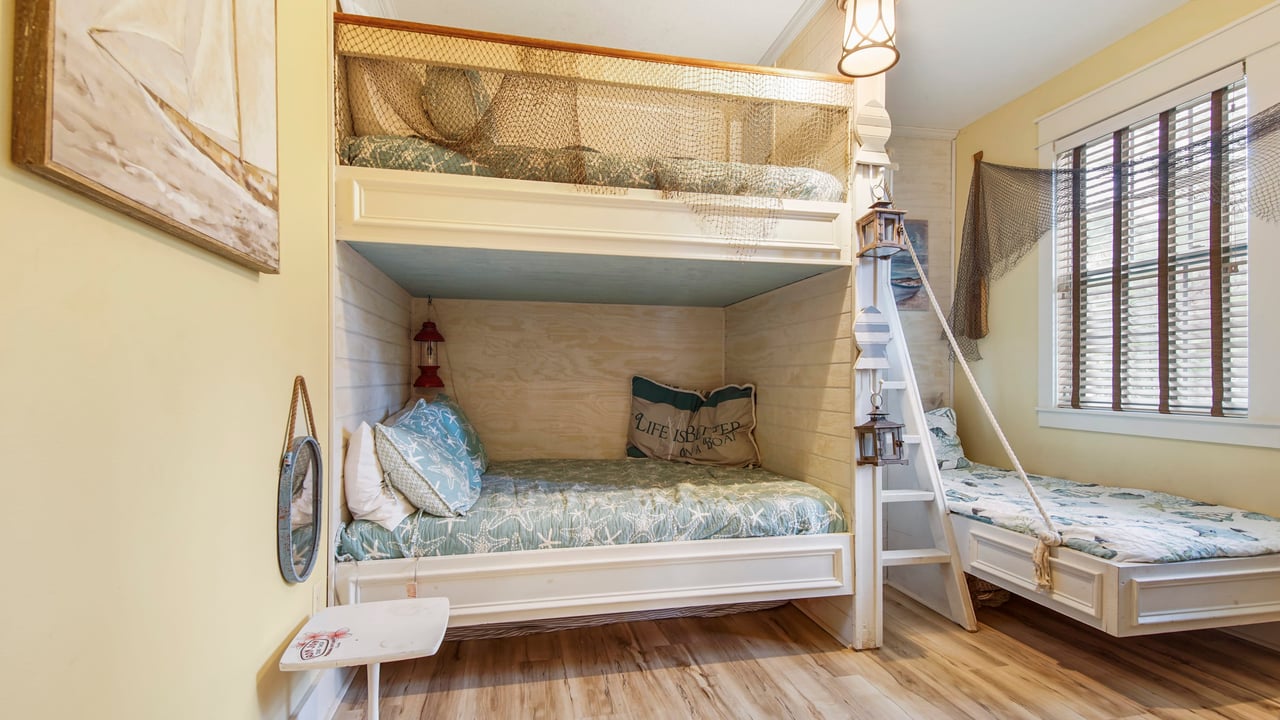
Bedroom with a built-in bunk bed, rope ladder, and separate single bed beneath shuttered windows.
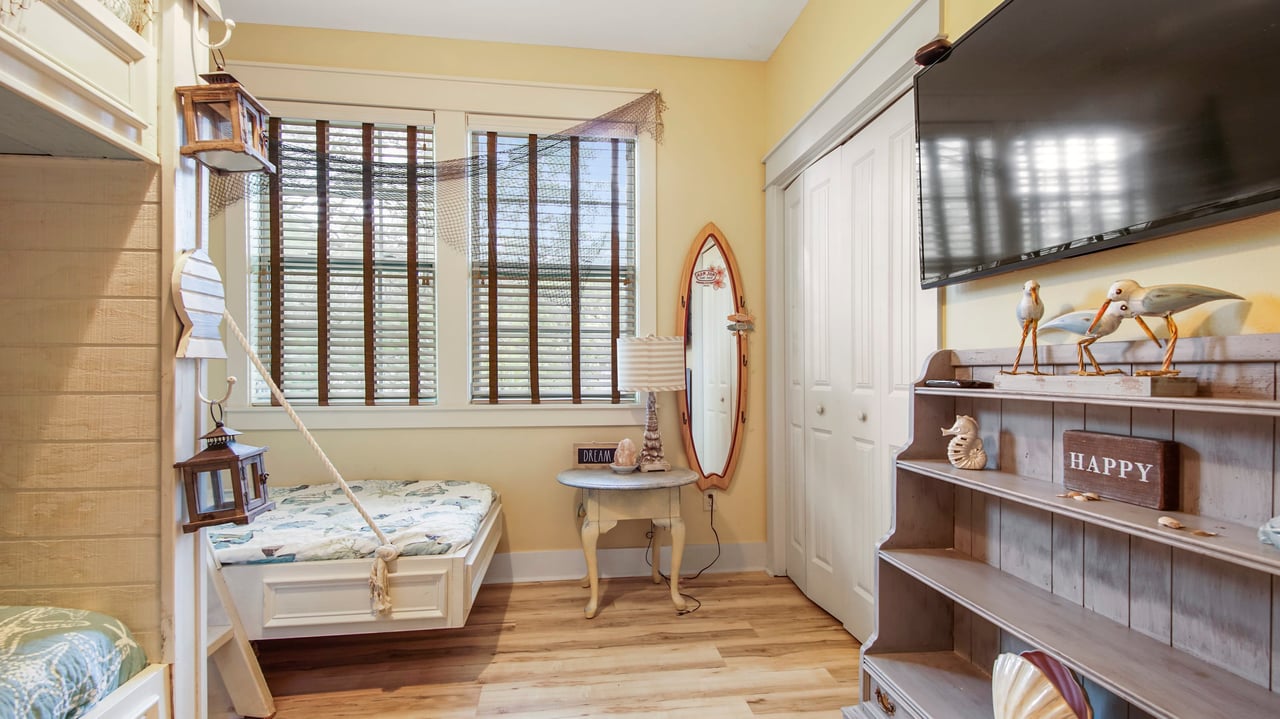
Nautical-themed bedroom with a built-in window bed, surfboard mirror, and coastal decorations.
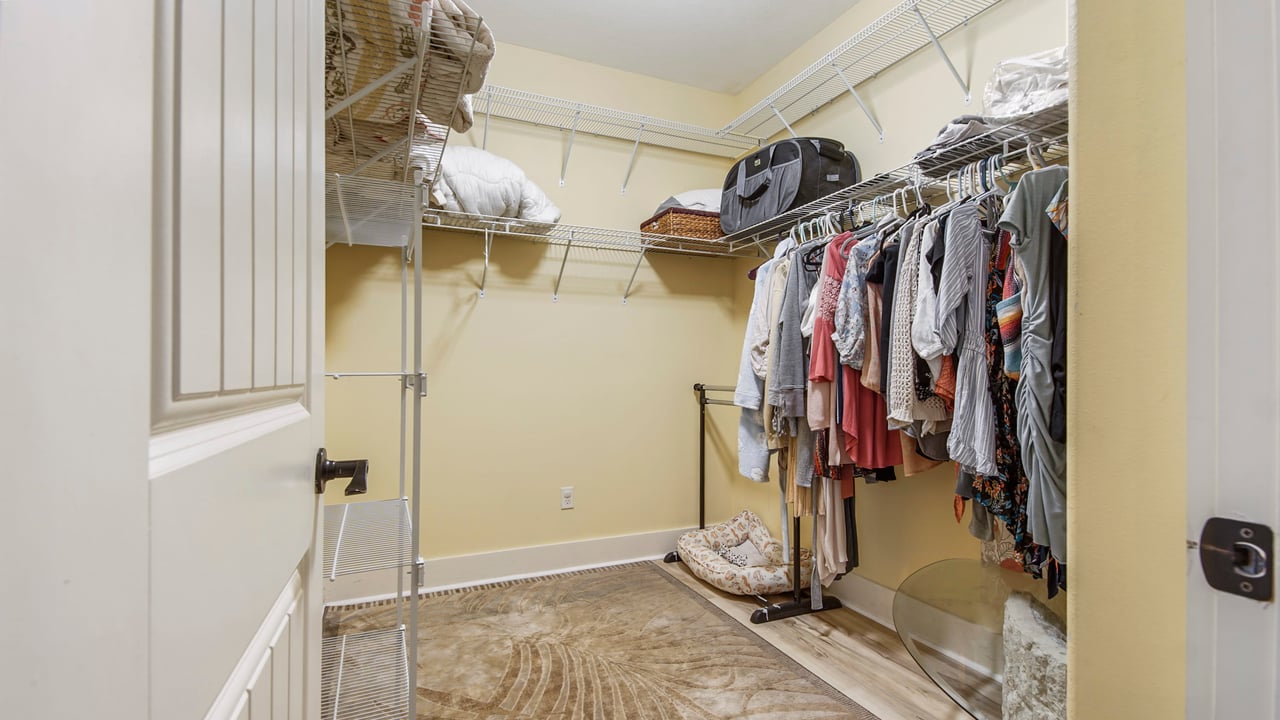
Walk-in closet with wraparound wire shelving, hanging clothes, and a patterned rug.
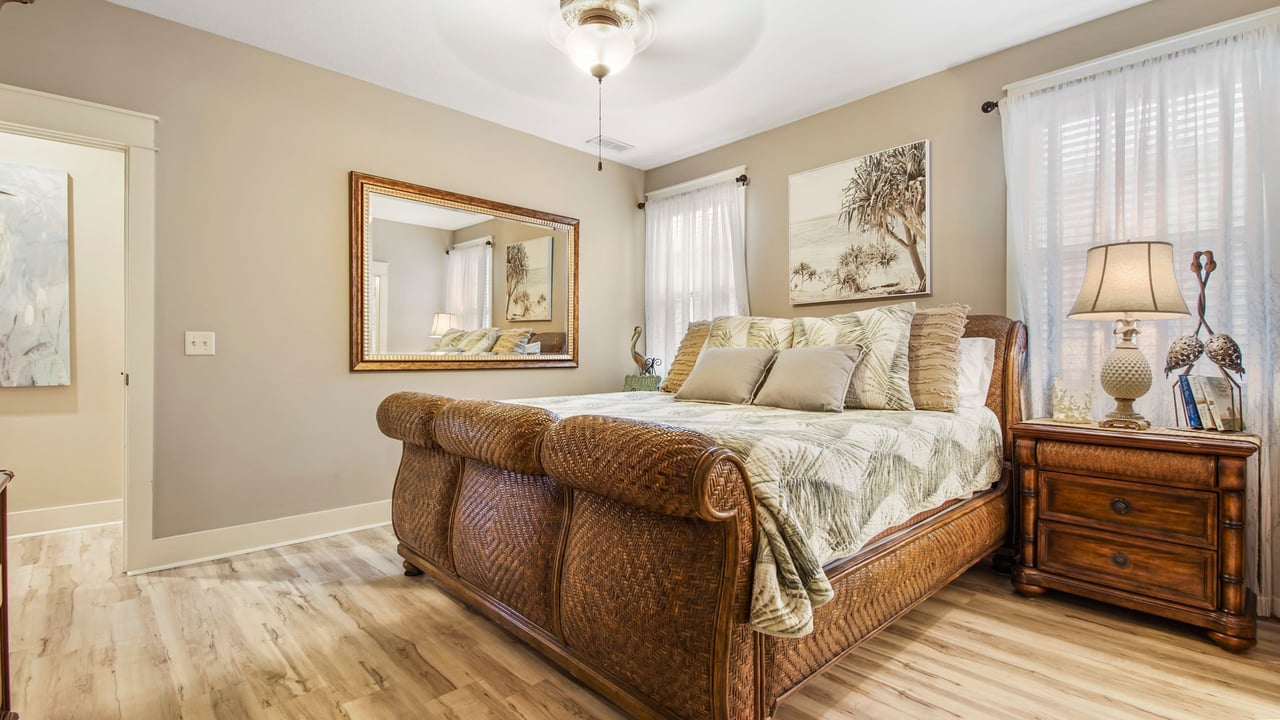
Bedroom with a large woven wooden bed, pale patterned bedding, and matching wooden nightstand.
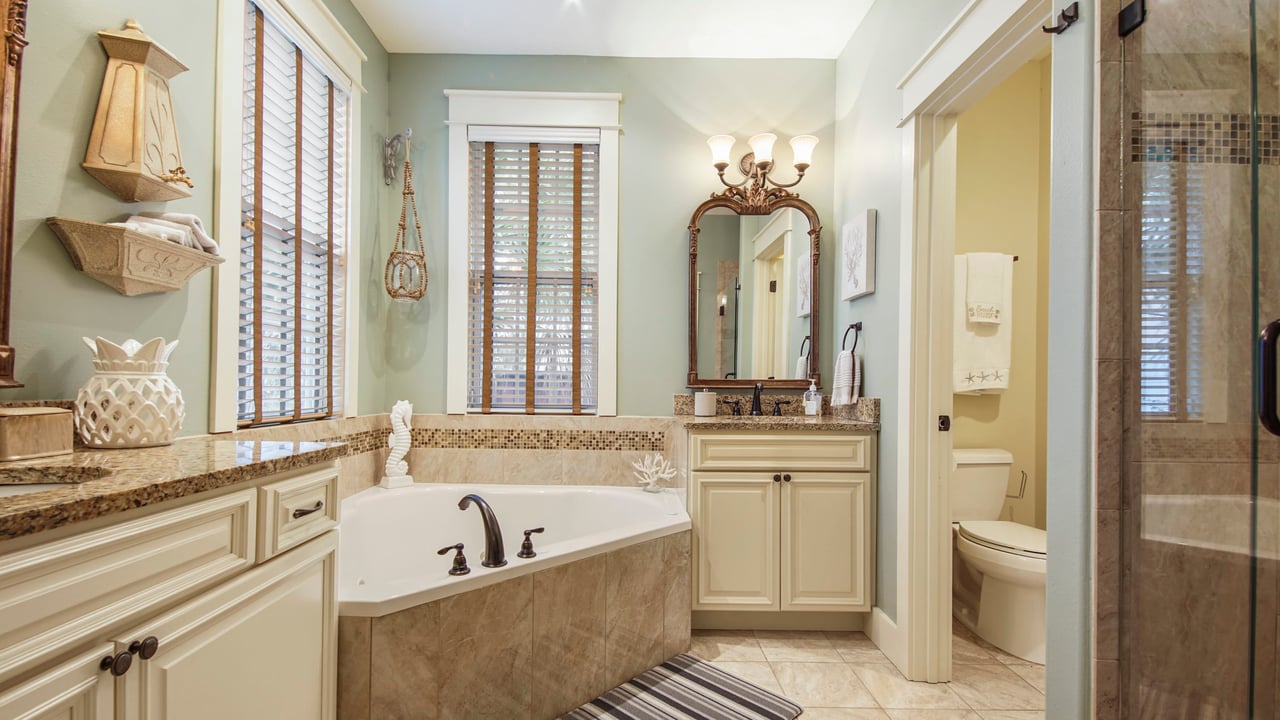
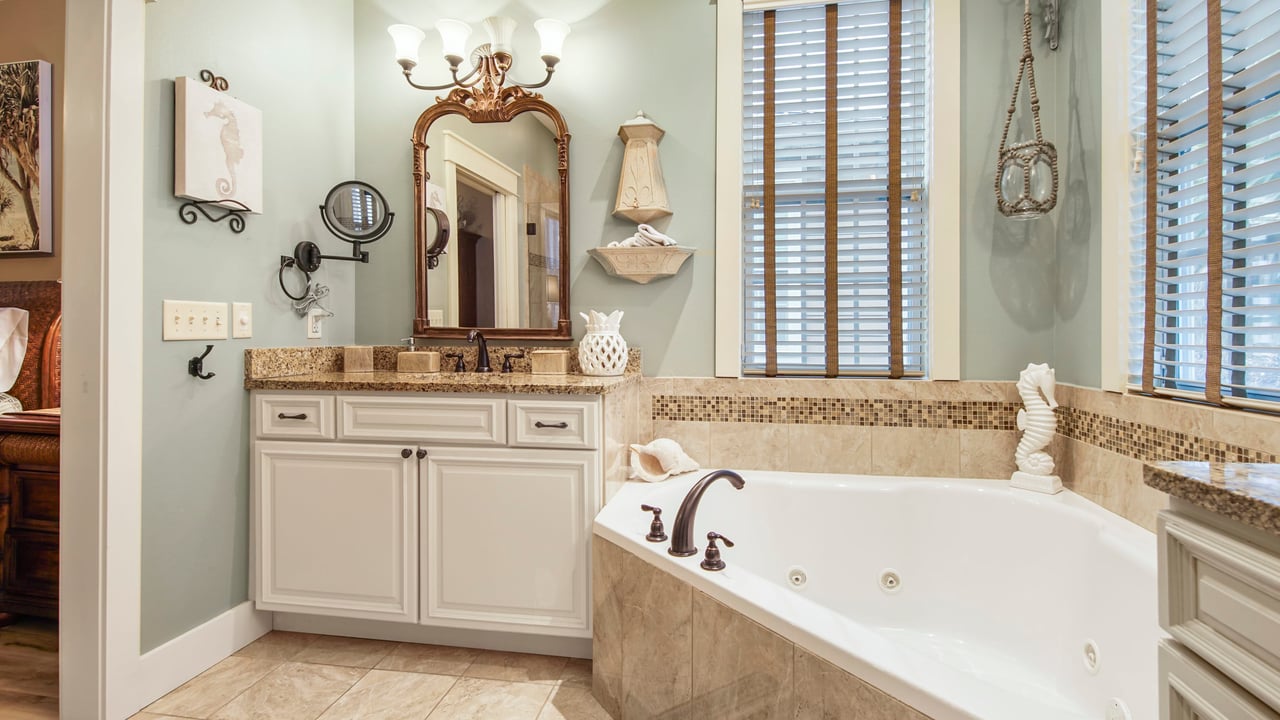
Bathroom with a built-in soaking tub, cream vanity, ornate mirror, and glass-enclosed shower.
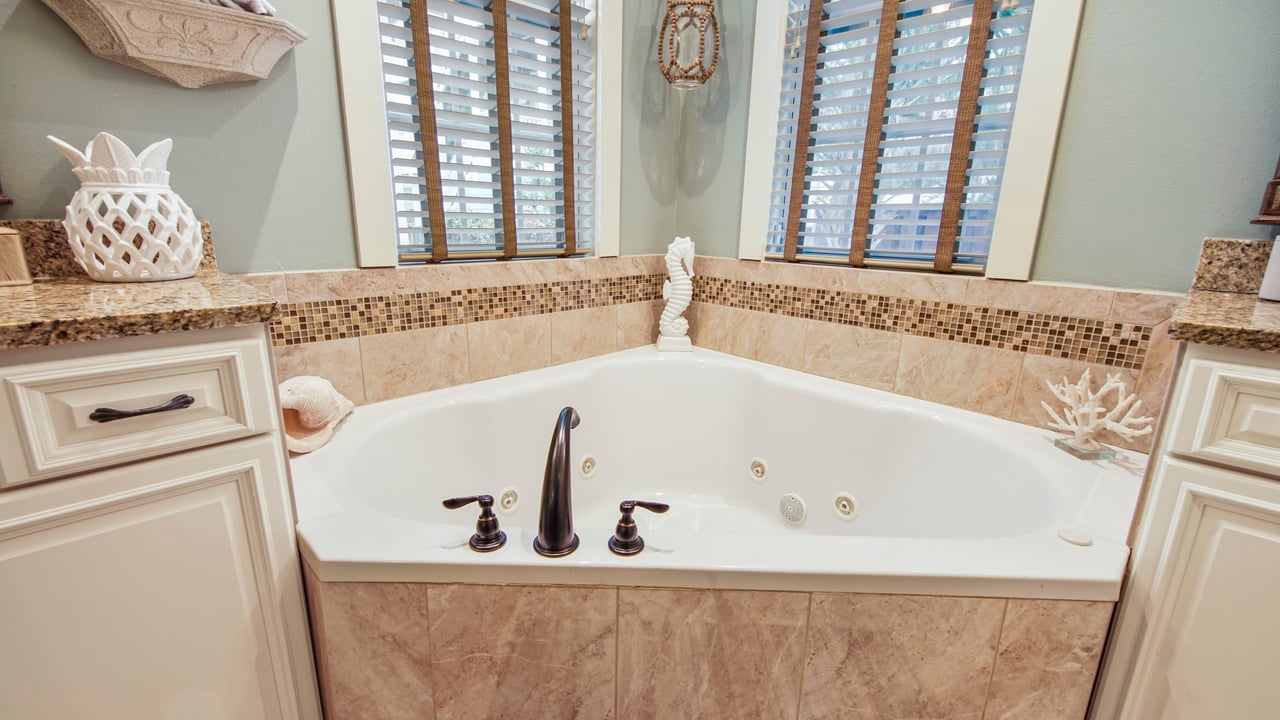
Corner bathroom jetted tub beneath shuttered windows, with beige tile and coastal accents.
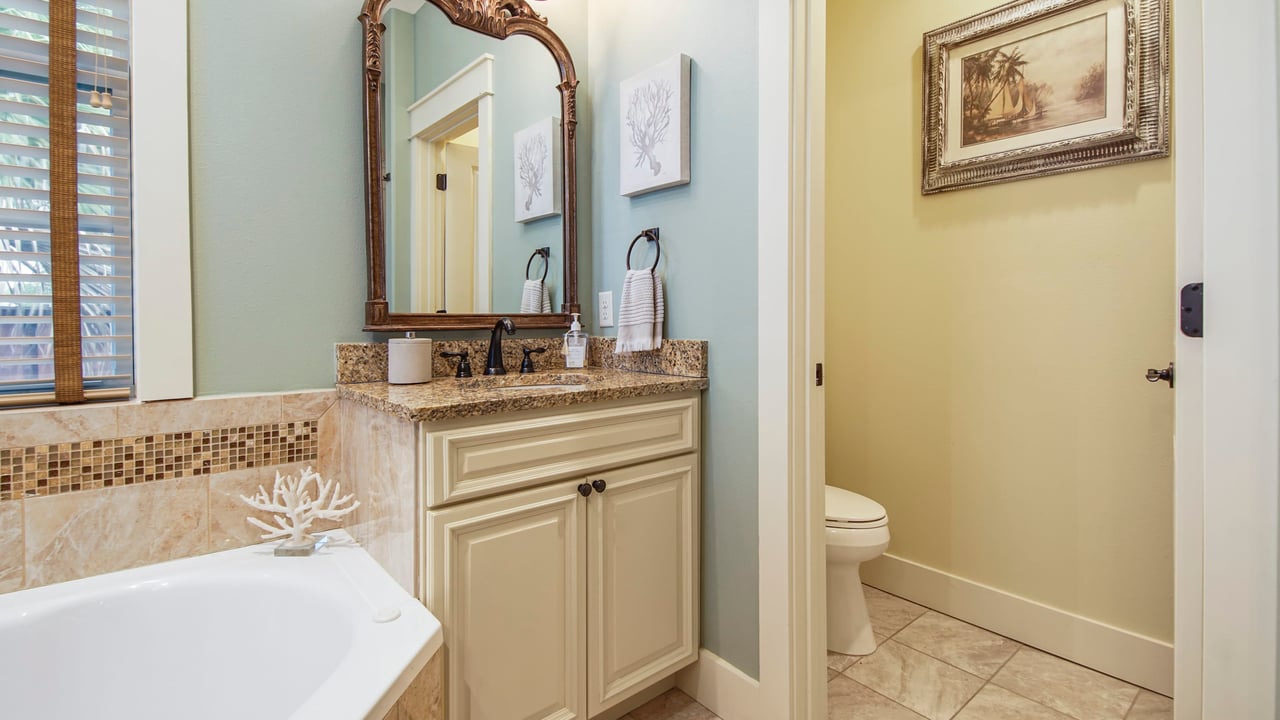
Bathroom with a corner bathtub, granite-topped vanity, ornate mirror, and toilet through an open doorway.
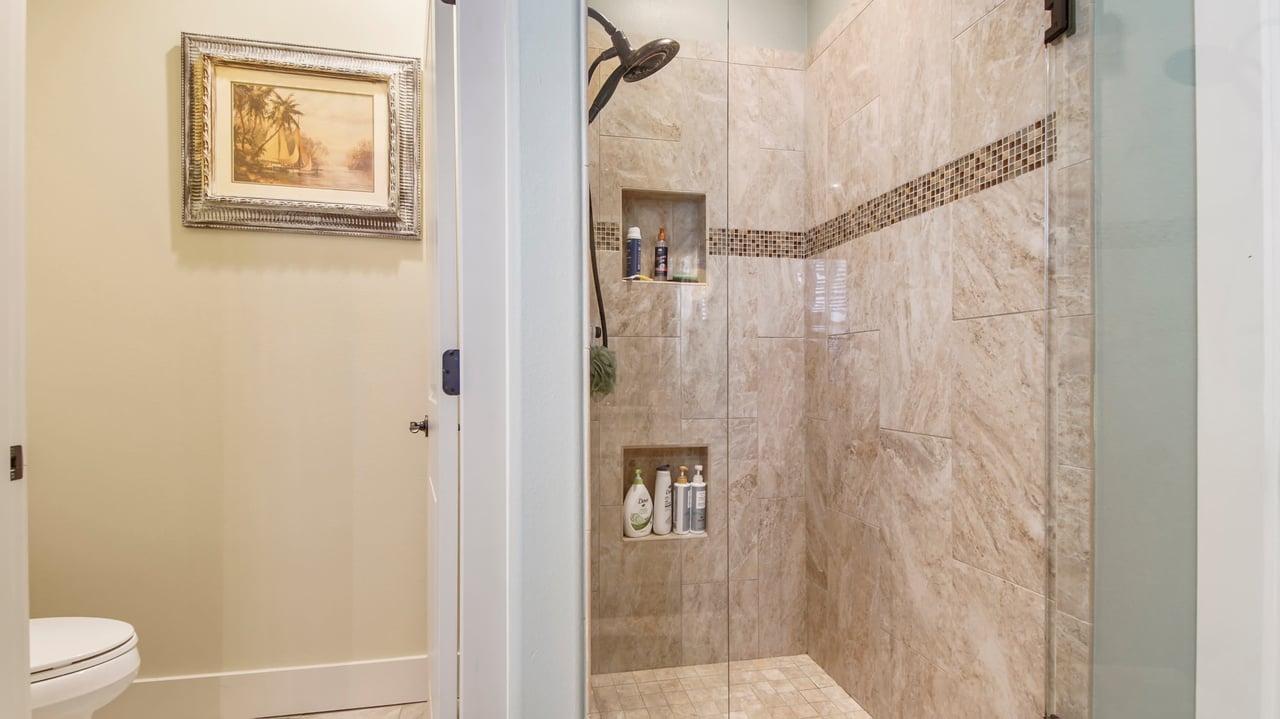
Bathroom with a glass-enclosed tiled shower, mosaic accent band, and built-in product niches.
Bathroom with a large corner whirlpool tub, granite vanity, ornate mirror, and shuttered windows.
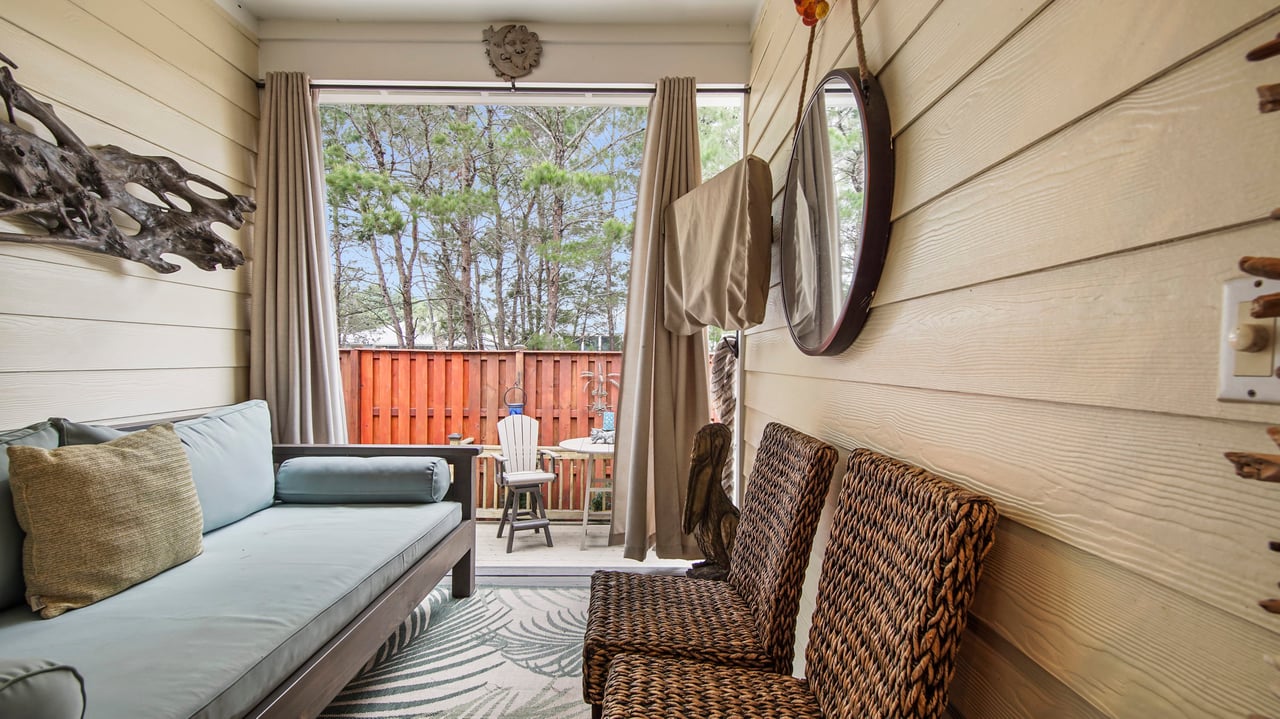
Furnished sunroom with a pale sofa and wicker chairs opening onto a deck with trees beyond.
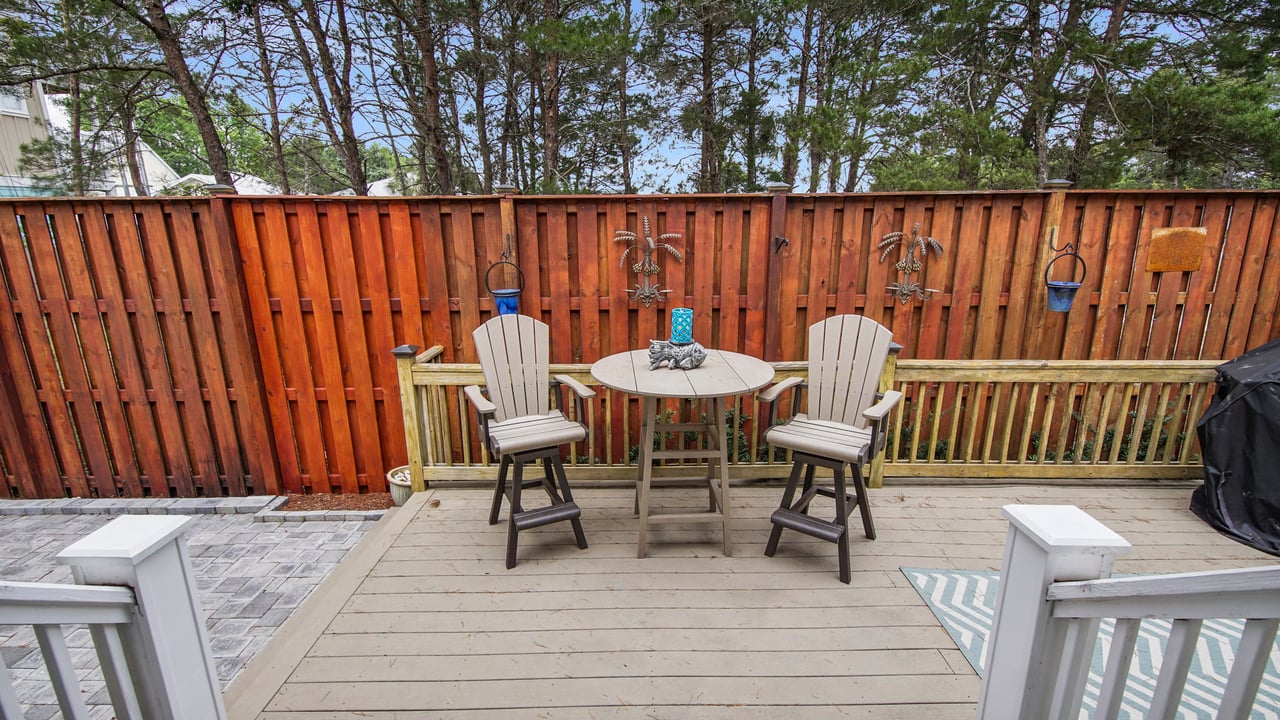
Deck with two chairs and a round table beside a tall red wooden privacy fence.
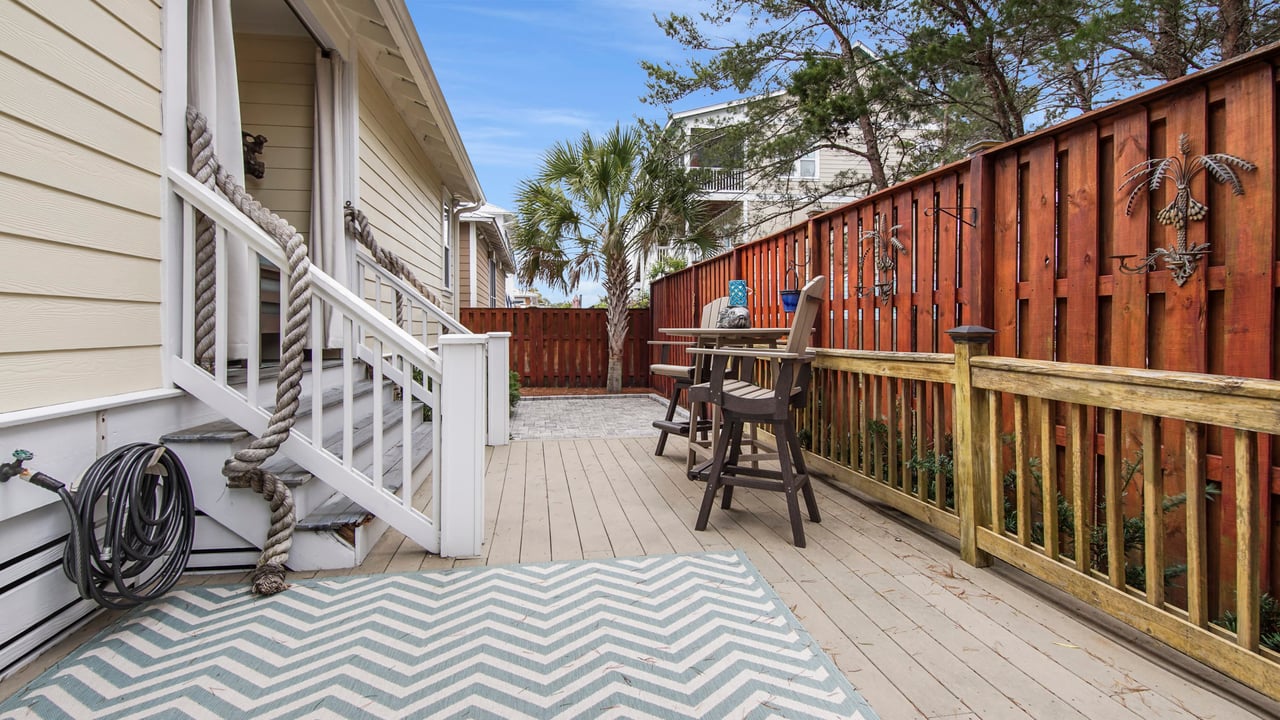
Wooden deck with white stairs, a red privacy fence, and outdoor dining chairs.
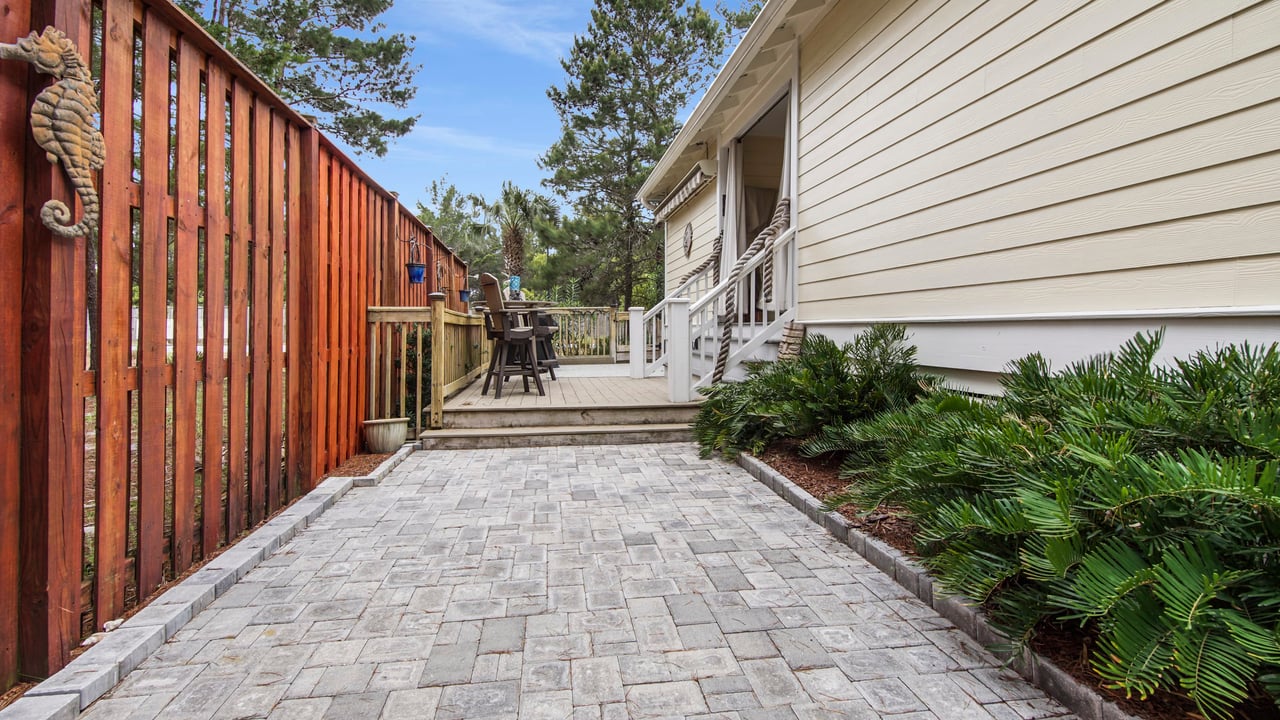
Paved walkway beside a white-sided home, bordered by a tall wooden fence and palm landscaping.
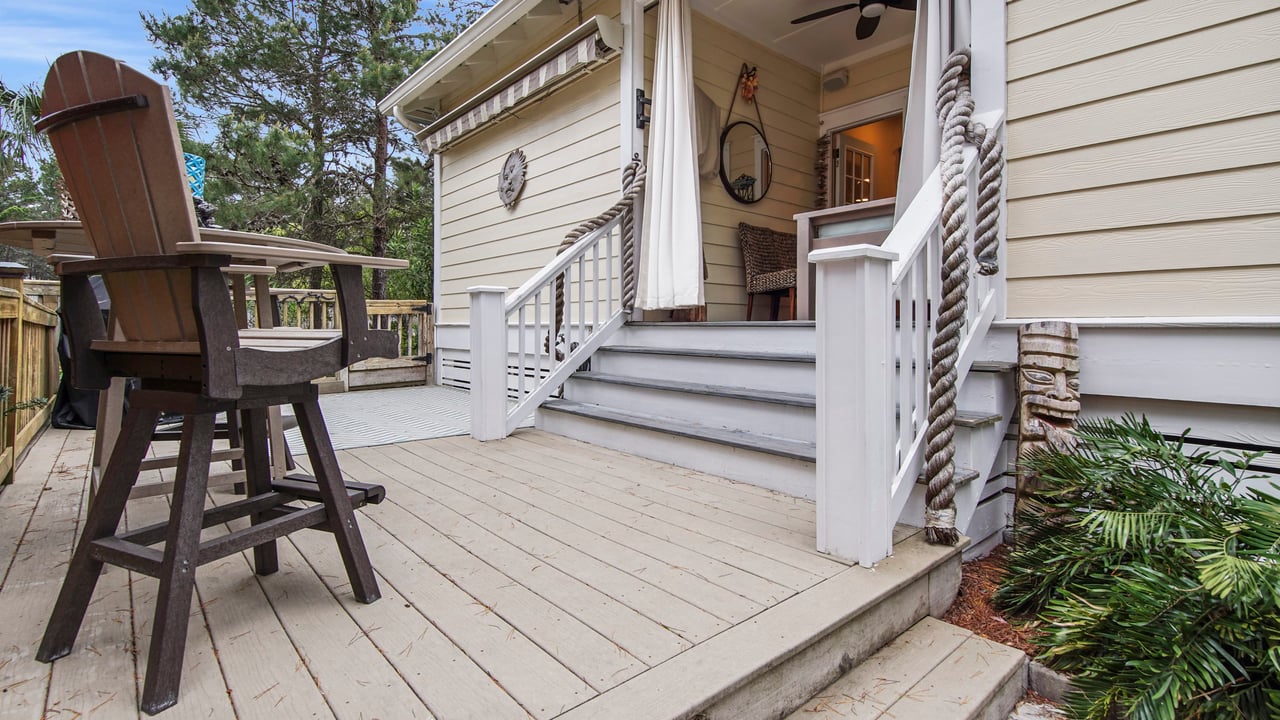
Raised wooden deck with Adirondack chairs and white steps leading to a covered porch.
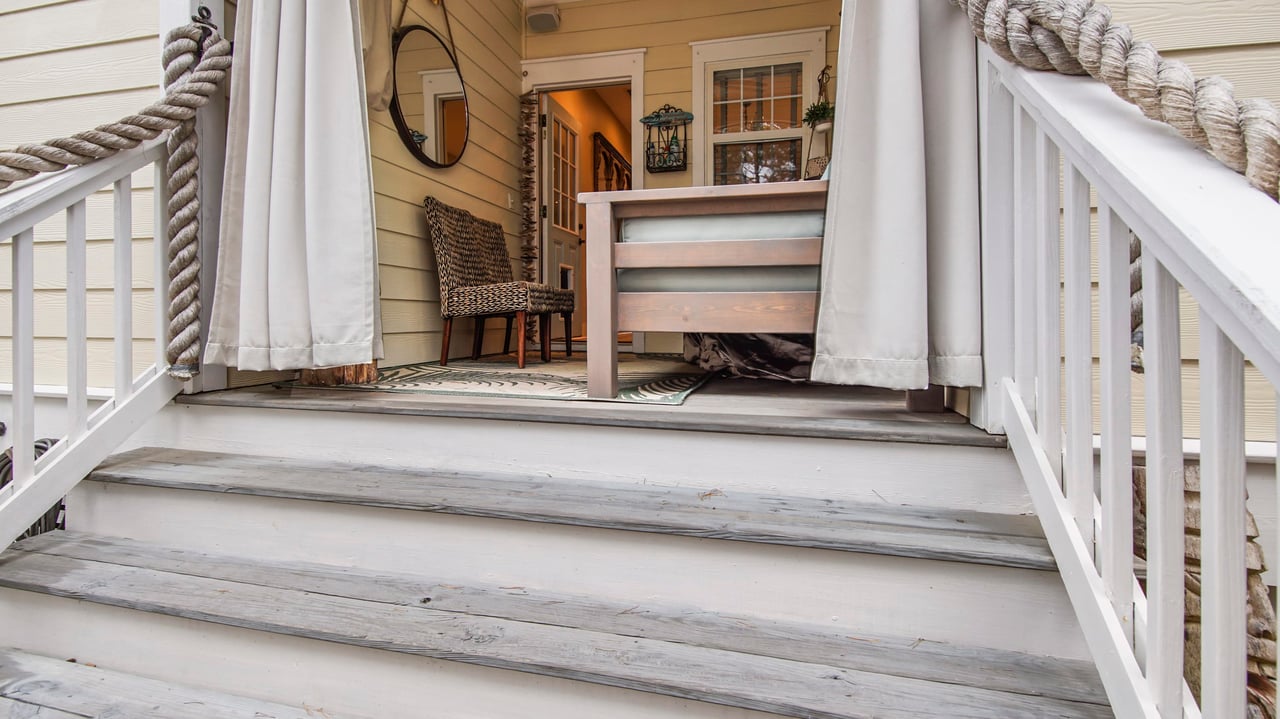
White steps lead to a curtained, furnished porch with rope-wrapped railings.
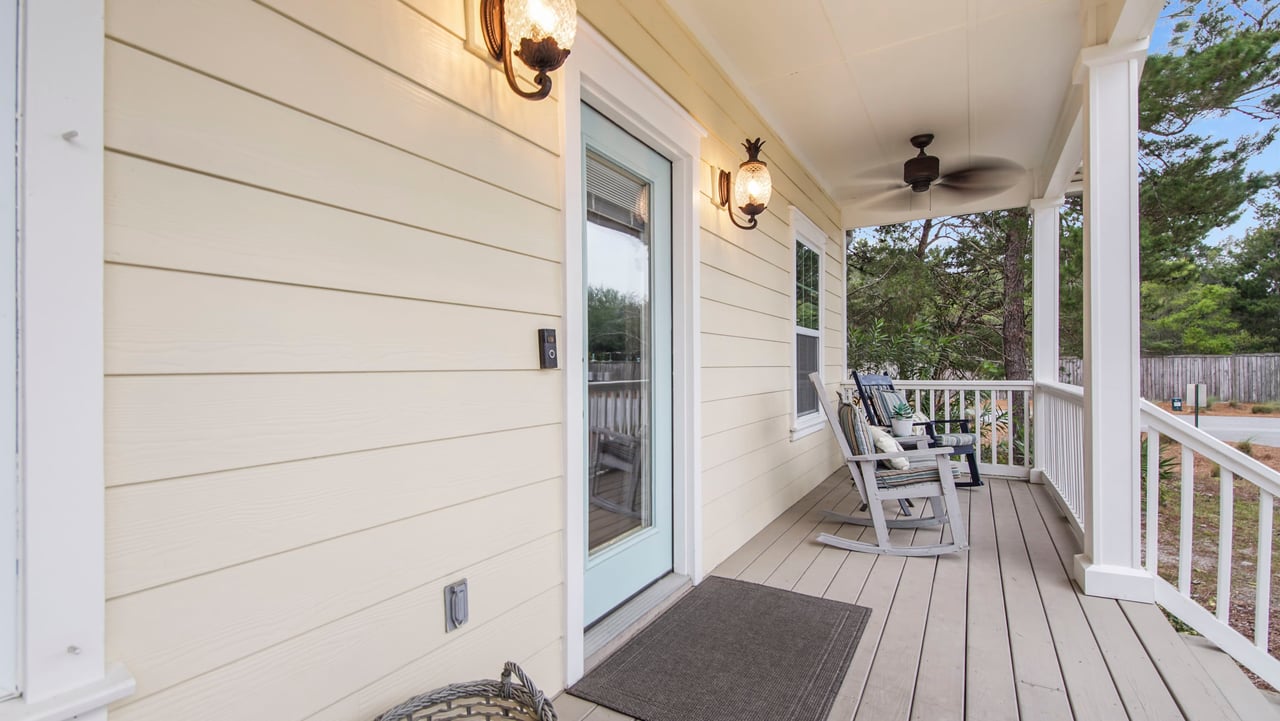
Covered front porch with rocking chairs, pale siding, and white railings.
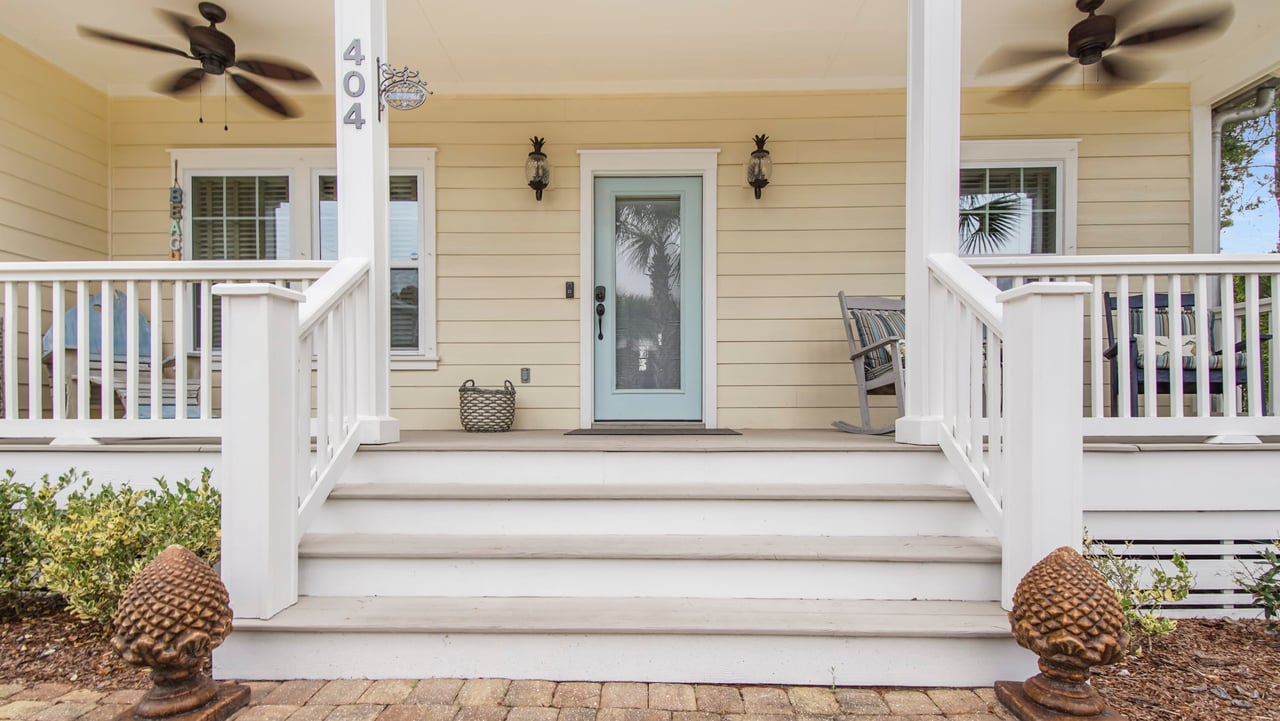
Front porch of 404 Paradise Blvd with white steps, pale blue door, and rocking chairs.
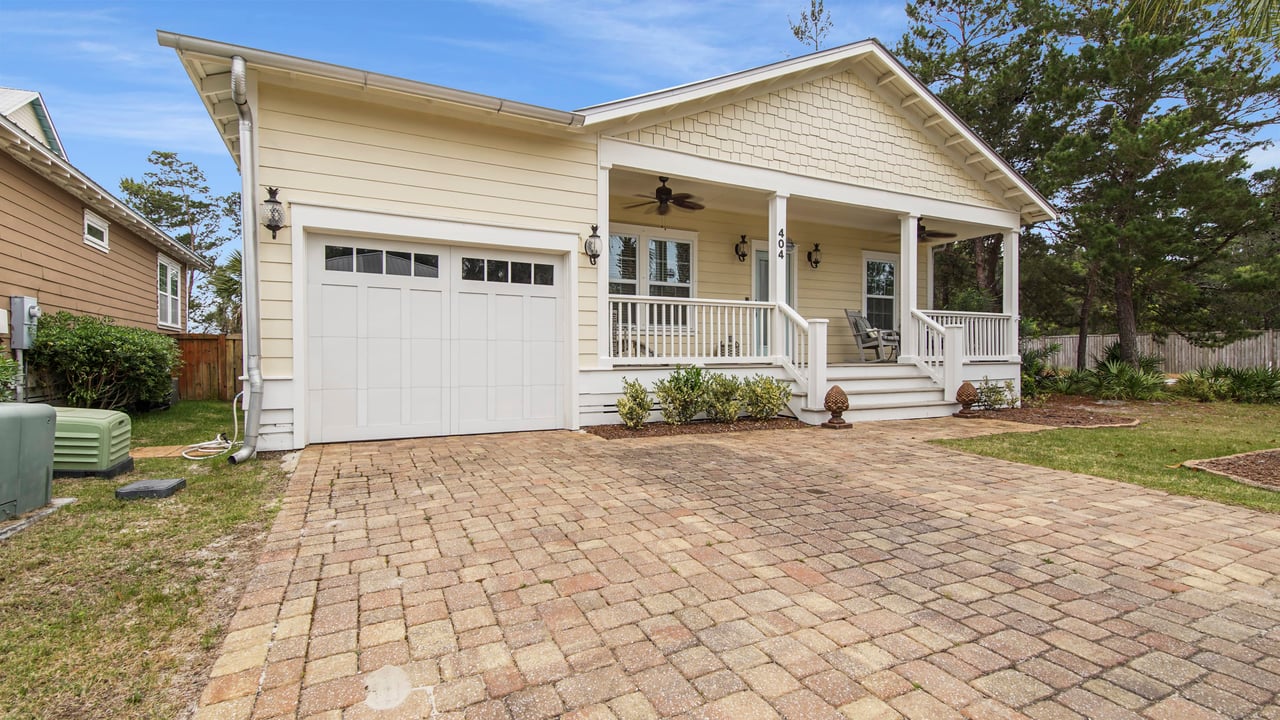
Cream-colored house with a covered porch, attached garage, and wide brick-paver driveway.
Beige single-story house with a covered porch, attached garage, and brick-paver driveway.
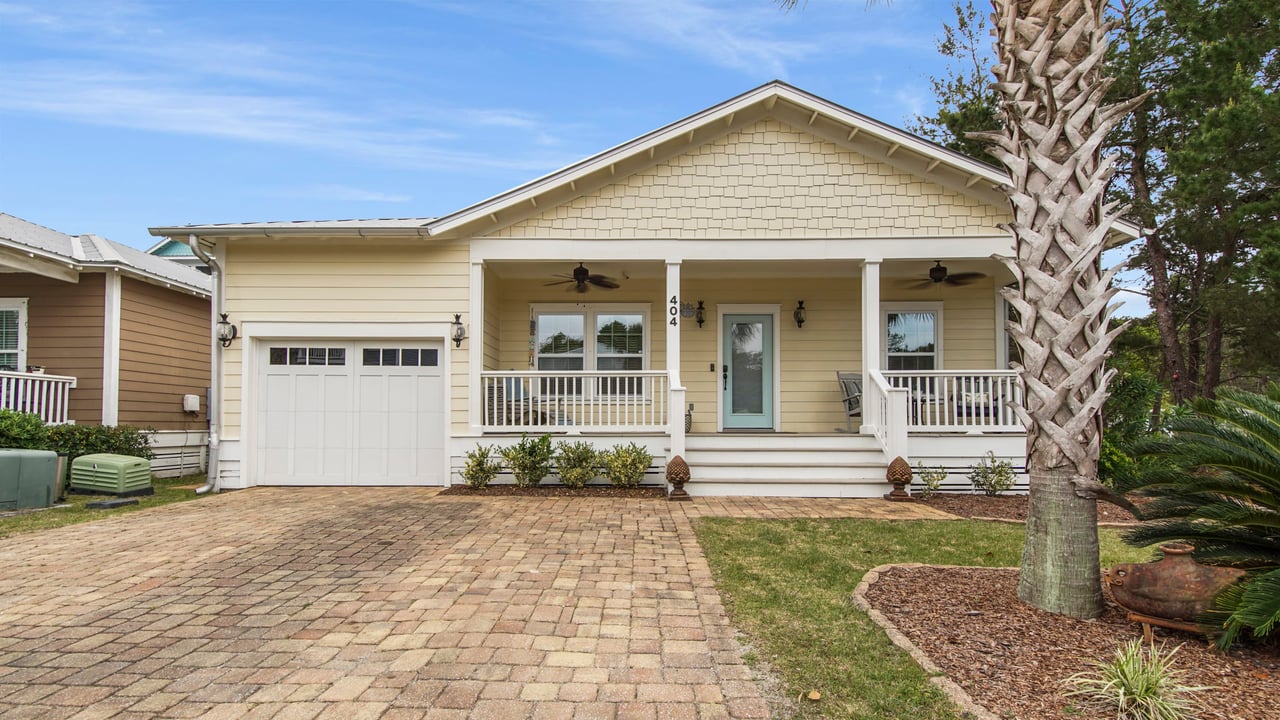
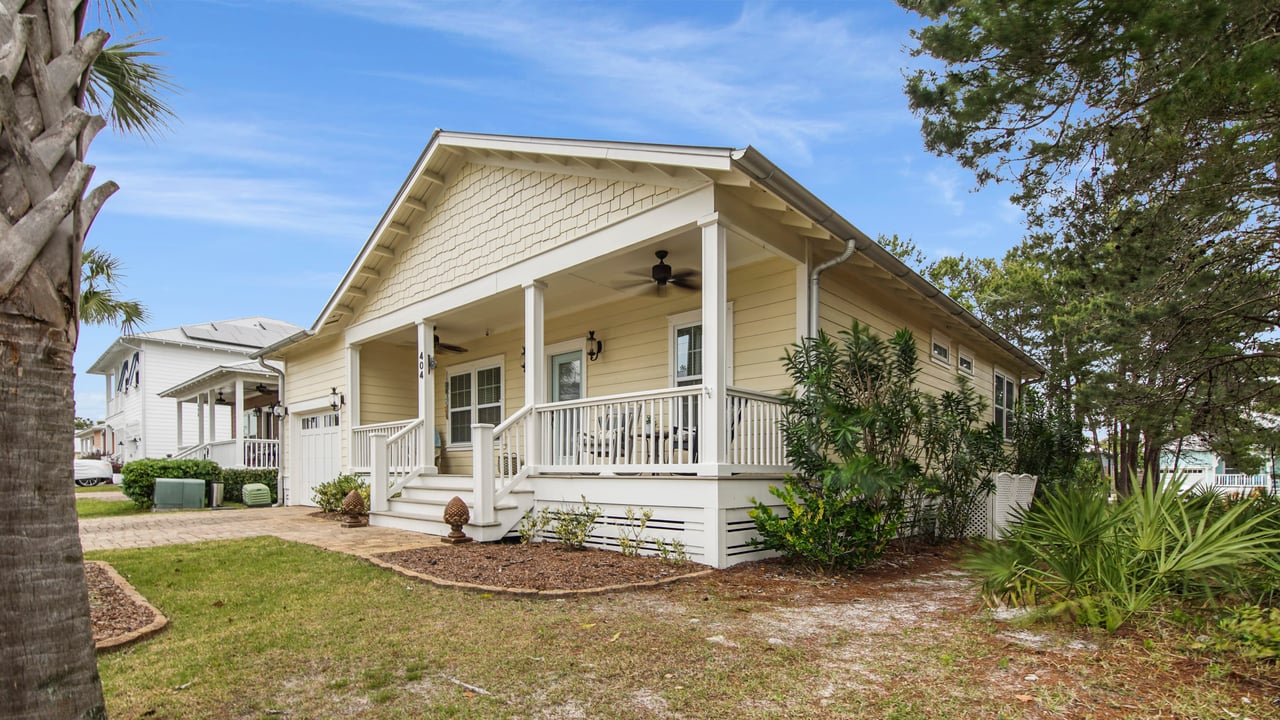
Pale yellow home with a white-trimmed covered porch and landscaped yard.
SEE ALL PHOTOS
Open-plan living room and kitchen with a cream sofa, white cabinets, and light wood floors.
Furnished living room with a carved wooden media cabinet and an open view into the kitchen.
Open kitchen and sitting area with white cabinets, a stone-topped island, and coastal-patterned seating.
Living room with a cream sectional, carved wooden entertainment center, and curtained windows.
Living room with a cream sectional sofa, ornate wooden entertainment center, and glass-paneled exterior door.
Living room with beige sofas, an ornate wooden entertainment center, and an arched hallway opening.
Kitchen with a large granite island, white cabinets, stainless steel appliances, and stools.
Kitchen with white cabinetry, stainless steel appliances, a mosaic backsplash, and a large foreground refrigerator.
Kitchen with white cabinetry, mosaic backsplash, stainless steel appliances, and a sink beneath a window.
Kitchen with white cabinets, stainless-steel appliances, granite counters, and a mosaic tile backsplash.
Kitchen with a large granite island, white cabinets, stainless steel appliances, and upholstered stools.
Living room with a cream sectional sofa and a view into a four-poster bedroom.
Bedroom with a wicker bed, tropical bedding, seahorse artwork, and adjoining bathroom and closet.
Bedroom with a carved wooden four-poster bed, patterned bedding, and a ceiling fan.
Hallway with light wood flooring and an open doorway showing a built-in bunk bed.
Laundry room with a washer and dryer, pale green walls, and white paneled doors.
Bedroom with a built-in bunk bed, rope ladder, and separate single bed beneath shuttered windows.
Nautical-themed bedroom with a built-in window bed, surfboard mirror, and coastal decorations.
Walk-in closet with wraparound wire shelving, hanging clothes, and a patterned rug.
Bedroom with a large woven wooden bed, pale patterned bedding, and matching wooden nightstand.
Bathroom with a built-in soaking tub, cream vanity, ornate mirror, and glass-enclosed shower.
Corner bathroom jetted tub beneath shuttered windows, with beige tile and coastal accents.
Bathroom with a corner bathtub, granite-topped vanity, ornate mirror, and toilet through an open doorway.
Bathroom with a glass-enclosed tiled shower, mosaic accent band, and built-in product niches.
Bathroom with a large corner whirlpool tub, granite vanity, ornate mirror, and shuttered windows.
Furnished sunroom with a pale sofa and wicker chairs opening onto a deck with trees beyond.
Deck with two chairs and a round table beside a tall red wooden privacy fence.
Wooden deck with white stairs, a red privacy fence, and outdoor dining chairs.
Paved walkway beside a white-sided home, bordered by a tall wooden fence and palm landscaping.
Raised wooden deck with Adirondack chairs and white steps leading to a covered porch.
White steps lead to a curtained, furnished porch with rope-wrapped railings.
Covered front porch with rocking chairs, pale siding, and white railings.
Front porch of 404 Paradise Blvd with white steps, pale blue door, and rocking chairs.
Cream-colored house with a covered porch, attached garage, and wide brick-paver driveway.
Beige single-story house with a covered porch, attached garage, and brick-paver driveway.
Pale yellow home with a white-trimmed covered porch and landscaped yard.
For Sale

404 Paradise Blvd

404 Paradise Blvd, Panama City Beach , FL 32413

$449,000

Welcome home to your beautiful coastal retreat! Hidden in the quaint and gated community of Paradise Grove you will find this gorgeous 3 bed 2 bath cottage within minutes of the ''world's most beautiful beaches''! Offering custom cabinetry, built in bunk beds, and high in finishes like soft close cabinets, this home is not missing one bit of the luxury feel that is so highly desired. The first bedroom in the home can be used for a home office, spare room or even dining room giving you the flexibility to make this home what you need it to be. Ladies, do not miss this primary bathroom and closet!! This home has been meticulously maintained and cared for as you will notice as soon as you pull in the driveway. Perfectly positioned with a few miles of Pier Park and 30A, you have everything you could want to do at your fingertips without being in the middle of the hustle and bustle. Do not miss this one!

3
beds

2
baths

0.07 Acres lot

Features & Amenities

Interior

  • total bedrooms3
  • Total bathrooms2
  • full bathrooms2

Area & Lot

  • Status For Sale
  • Total Area1,272 Sq.Ft.
  • Lot Area0.07 Acres
  • MLS® ID755346
  • LifestylesBeach
  • Architecture StylesCraftsman
  • Elementary SchoolWest Bay
  • Middle SchoolSurside
  • High SchoolArnold
  • School DistrictBay County School System

Exterior

  • STORIES1
  • parkingPaver driveway

Financial

  • Sales Price$449,000
  • Real Estate Tax $3,545/yr
  • HOA $1,400/yr
Open-plan living room and kitchen with a cream sofa, white cabinets, and light wood floors.
Furnished living room with a carved wooden media cabinet and an open view into the kitchen.

At the beach life is different. Time doesn't move hour to hour but mood to moment. We live by the currents, plan by the tides and follow the sun.

– Sandy Gingras
Open kitchen and sitting area with white cabinets, a stone-topped island, and coastal-patterned seating.
image

Schedule a Showing

We would love to show you our beautiful property. Please select your preferred date and time below. An agent will be in touch shortly to confirm your appointment.

Schedule a Showing

We would love to show you our beautiful property. Please select your preferred date and time below. An agent will be in touch shortly to confirm your appointment.
Thank you for your interest in 404 Paradise Blvd, Panama City Beach , FL 32413. We are reviewing your request and will be in touch shortly!

Work With Us

Looking for an experienced real estate team to help purchase your dream home or sell your existing home? Look no further. Get connected with your local real estate experts now.

Follow Us on Instagram