


4 Beds
4 Baths
2,457 sqft
$474,900
1020 Tidewater Lane, Panama City FL, 32404
Price per sqft$193.28
Built in2015
Property size2,457 sqft
Property typeResidential
Overview
Active
Listed Jun 29, 2026
Updated Sep 2
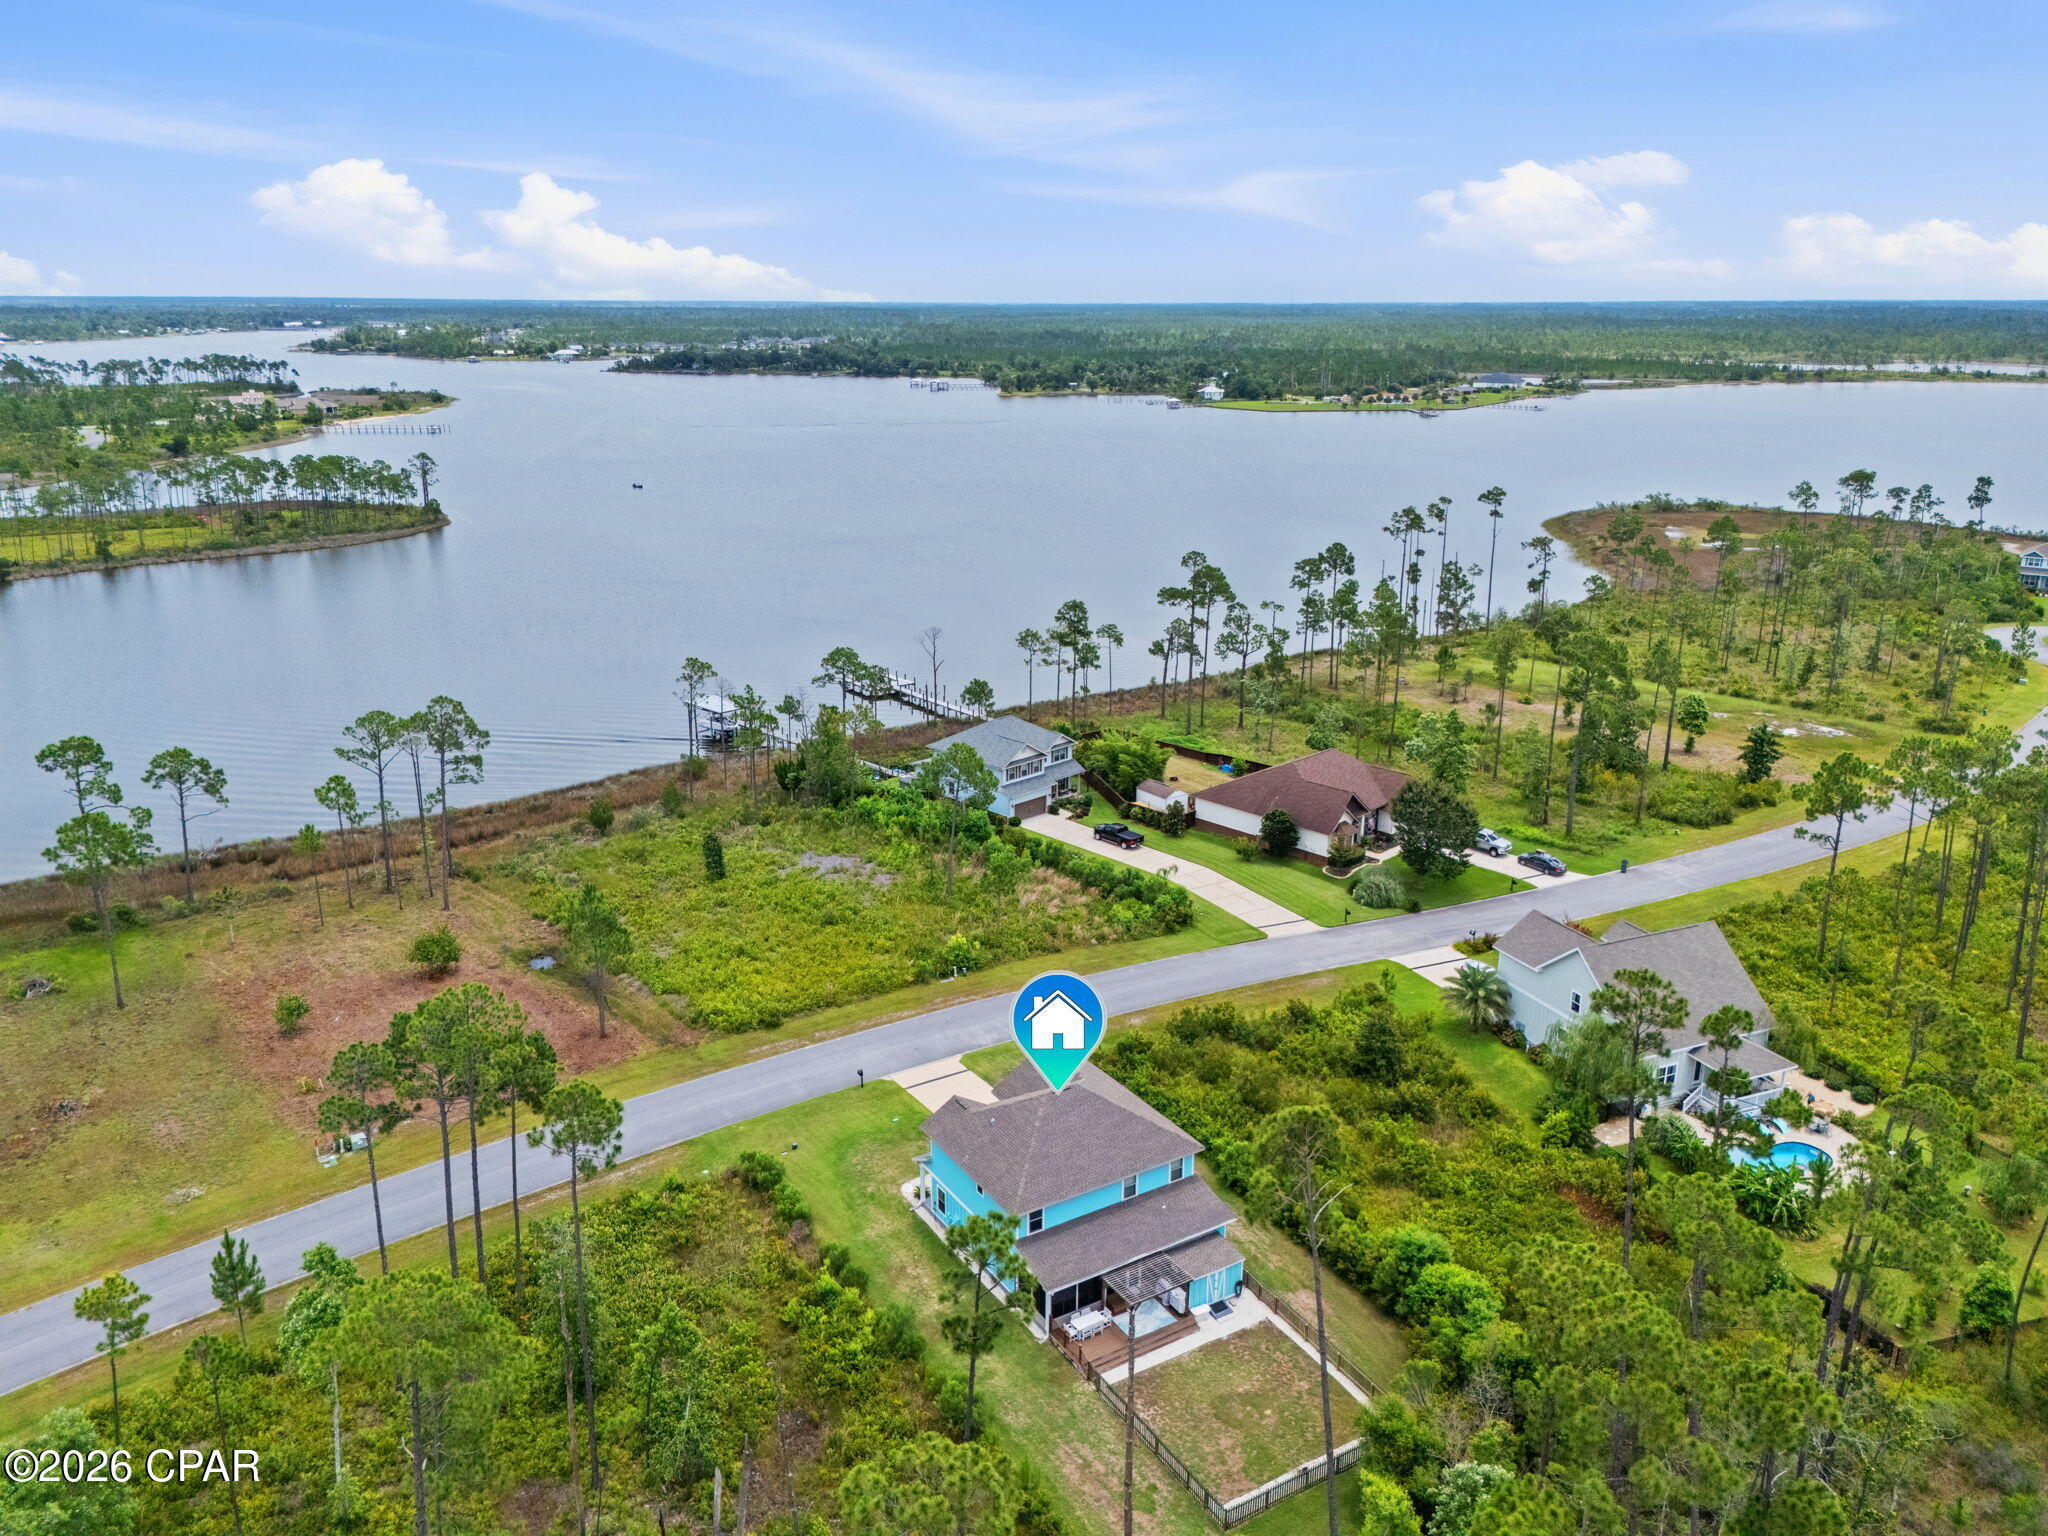
**OPEN HOUSE SUNDAY JULY 19th 2-4pm** Immaculate Julian Floor Plan in a Gated Community with GORGEOUS Water Views! Welcome home to this beautifully maintained 4-bedroom, 3.5-bathroom residence, perfectly situated on a large private lot with peaceful water views in a desirable gated community. Thoughtfully upgraded and meticulously cared for, this home offers the perfect blend of comfort, style, and functionality. Step inside to find engineered hardwood flooring throughout the main areas downstairs and an inviting open-concept layout designed for everyday living and entertaining. The spacious living room is the heart of the home, showcasing a stunning shiplap accent wall with an electric fireplace for a warm and welcoming atmosphere. The gourmet kitchen overlooks the living area and features granite countertops, stainless steel appliances, a stone tile backsplash, breakfast bar, pantry, and tile flooring. Just off the kitchen, the elegant dining room is enhanced with wainscoting and French doors that lead to the screened back patio, seamlessly blending indoor and outdoor living. The spacious first-floor primary suite offers a relaxing retreat with crown molding, a large walk-in closet, an additional secondary closet, double vanities, and a beautifully tiled walk-in shower. Upstairs, you'll find luxury vinyl plank flooring, three generously sized bedrooms (one being a 2nd primary suite) and a large 2nd living room facing the water. Step outside to your private backyard oasis featuring a large screened patio with built-in speakers, an extended deck with a pergola, and a fenced backyard --ideal for relaxing or entertaining year-round. Additional highlights include a storm door, and exceptional curb appeal.
This move-in-ready home truly has it all. Schedule your private showing today and experience everything this exceptional floor plan has to offer!
$3,160/mo
Est. mortgage payment based on a $474,900 home price.
All estimates are provided by Luxury Presence for informational purposes only. Actual amounts may vary.
Additional information
- MLS® ID
- 791976
Interior Features
- Bedrooms
- 4
- Bathrooms
- 4
- Cooling
- Yes
- Heating
- Yes
- Basement
- No
Exterior Features
- Lot Size
- 0.28 Acres
Other Property Details
- Taxes
- $4,360
- Tax Frequency
- Annually
- Association Fee Frequency
- Yearly
- Garage
- Yes
- View
- Yes
Courtesy of Keller Williams Success Realty, Christina Daniels,
Listing Contact: 850-890-2320
All information deemed reliable but not guaranteed and should be independently verified. All properties are subject to prior sale, change or withdrawal. Neither listing broker(s) nor Salty Marlin Realty shall be responsible for any typographical errors, misinformation, misprints and shall be held totally harmless.
© 2026 Central Panhandle Association of REALTORS. All rights reserved.